Design Concept
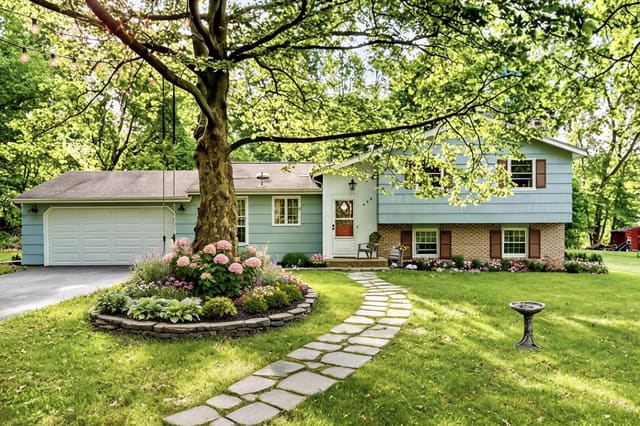
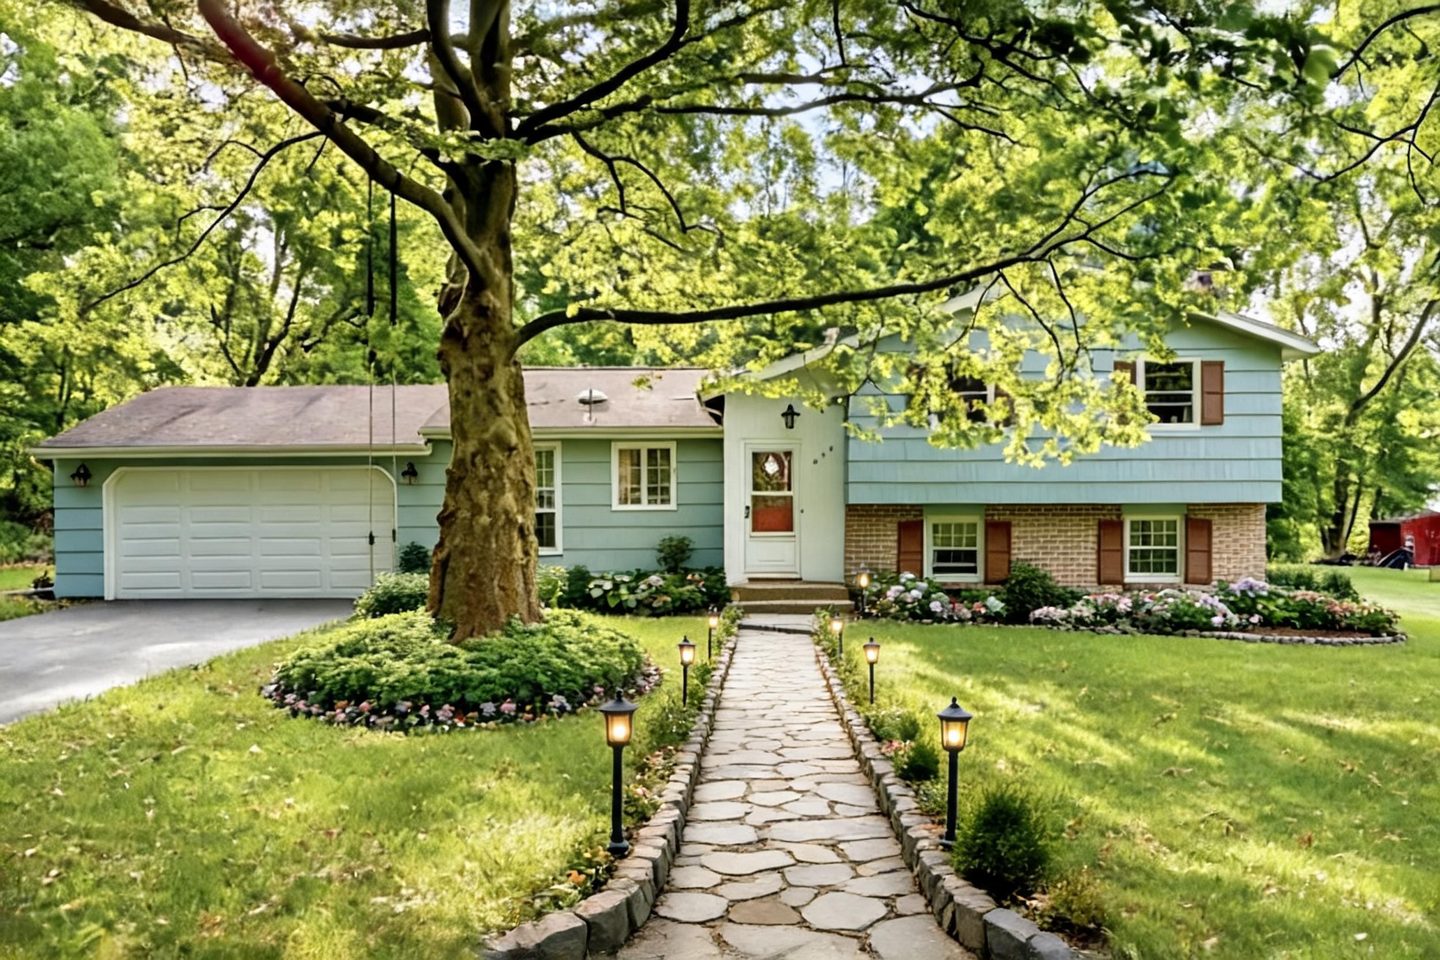
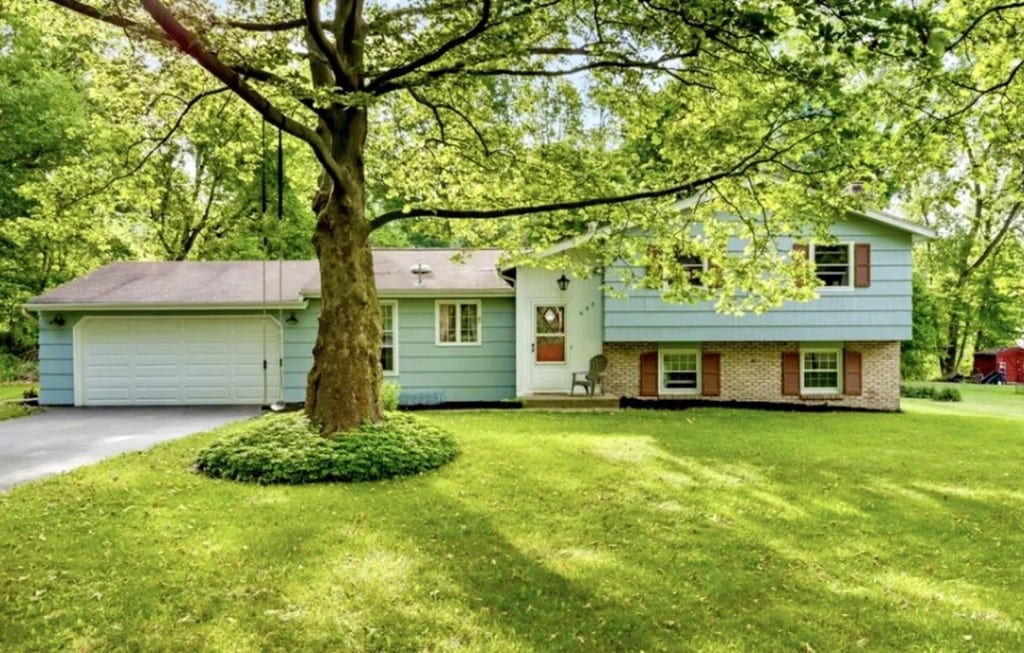
This design refreshes your split-level's curb appeal with a transitional approach—balancing the home's mid-century bones with layered, organic landscaping and warm material accents. The new stoop creates a proper arrival moment while the curved beds and path lighting guide visitors naturally from driveway to door.
Key Decisions
- Small covered stoop — Adds shelter and visual weight to the entry without overwhelming the facade; shallow roof sheds water and defines the doorway.
- Curved mulch beds with layered plantings — Softens the straight lines of the house, reduces lawn maintenance, and creates year-round texture with hostas, shrubs, and seasonal perennials.
- Updated shutters and door — Warm charcoal shutters and a terracotta-toned door add depth against the blue siding; these are high-impact, low-labor changes.
- Solar path lighting — Inexpensive, no-wiring solution that extends usability into evening and highlights the walkway's curve.
Material List
| Item | Role | Est. Price | Where to Buy |
|---|---|---|---|
| Stoop roof kit (metal or asphalt shingles, 2 posts) | Shelter, visual anchor for entry | $800–1,500 | Home Depot, Lowe's, local lumber yard |
| Composite or pressure-treated steps and landing | Safe, durable entry transition | $300–600 | Home Depot, Lowe's |
| Solar LED path lights (6-pack) | Wayfinding, evening atmosphere | $40–90 | Amazon, Target, Walmart |
| Cedar or fiberglass front door (warm wood/terracotta stain) | Focal point, welcoming tone | $400–800 | Home Depot, Wayfair, local door supplier |
| Exterior shutters (pair, composite, warm charcoal/deep bronze) | Visual rhythm, contrast against siding | $60–120 | Amazon, Lowe's, Wayfair |
| Curved aluminum or steel edging (20 ft) | Clean bed definition, keeps mulch contained | $30–60 | Home Depot, Amazon |
| Mixed planting kit (hostas, boxwood, hydrangea, perennial plugs) | Layered texture, seasonal color, low maintenance | $200–400 | Local nursery, Home Depot, Lowe's |
Budget Snapshot
| Category | Est. Cost |
|---|---|
| Stoop structure (roof, posts, steps, landing) | $1,100–2,100 |
| Door and shutters | $460–920 |
| Landscaping (edging, plants, mulch) | $250–500 |
| Path lighting and accessories | $40–90 |
| Total | $1,850–3,610 |
Sizing Note
The stoop roof should extend 3–4 feet from the house with a 6-inch overhang on sides—enough for coverage without blocking second-story windows. Keep the landing minimum 3x3 feet for code-compliant clear space at the door swing.