Design Concept
Layered Neutral Seating Pod
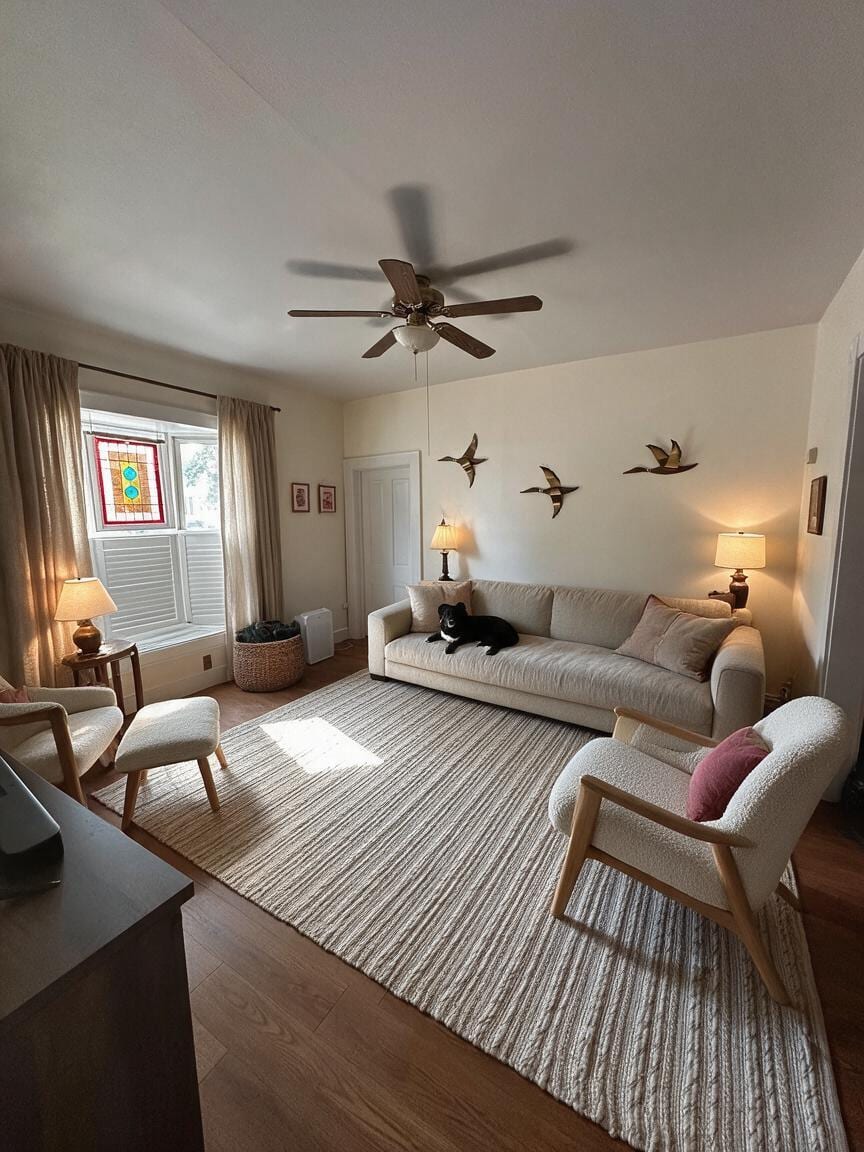
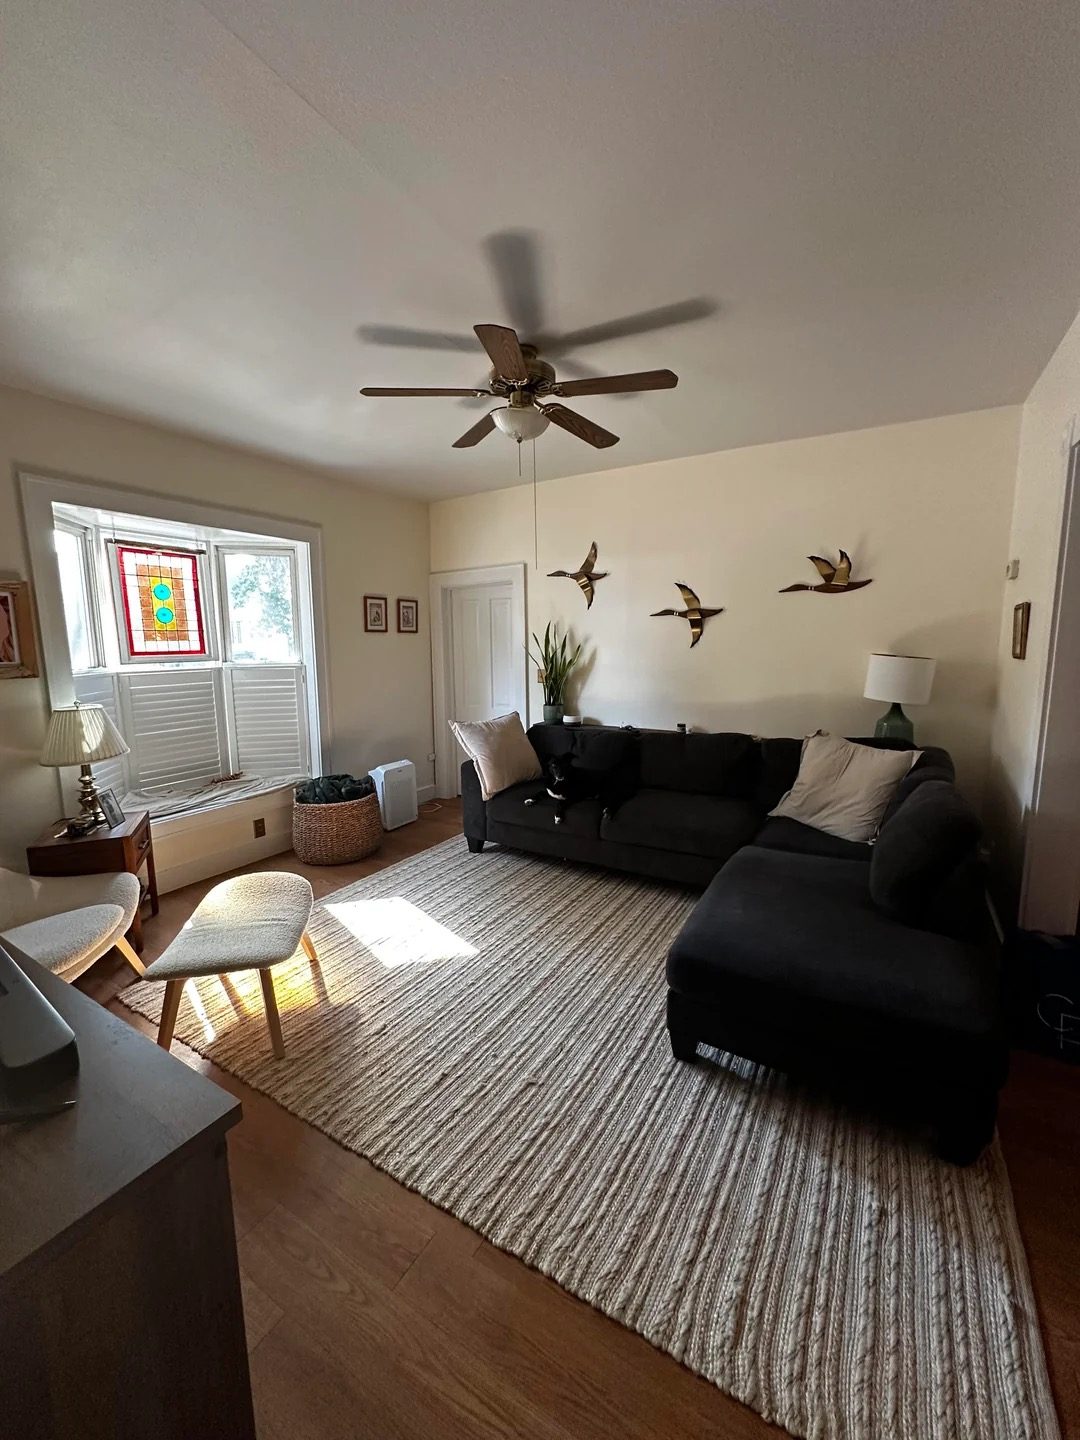
The central challenge was creating a cohesive seating arrangement within a modest footprint while preserving every fixed architectural element. The design intent organizes three seating pieces—sofa and two armchairs—into a conversational triangle anchored by a large textured rug, leaving perimeter circulation intact. Warm neutrals unify the palette while a single rose pillow introduces subtle color without overwhelming the period context. Three matching table lamps provide balanced, dimmable illumination that supplements overhead lighting. Brass bird wall sculptures draw the eye across the solid sofa wall, animating it without modification. The result respects the 1910 shell while delivering contemporary comfort and visual warmth through textiles and accessories alone.
Key Decisions
- Sofa-forward rug placement — the 8x10 textured rug extends fully beneath the sofa and both chairs, unifying the seating zone while exposing hardwood borders that maintain spaciousness.
- Triangular lamp arrangement — three identical ceramic-based table lamps (two flanking the sofa, one at the bay window) create even, shadow-free ambient light without hardwiring.
- Restrained curtain stance — linen-look panels frame but don't obscure the bay window, allowing the stained-glass panel and shutters to remain focal points.
- Curated wall sculpture trio — brass flying birds spaced across the solid sofa wall add movement and metallic warmth without requiring paint or structural change.
Material Plan
| Item | Role | Est. Price | Where to Buy |
|---|---|---|---|
| Textured stripe area rug (8x10) | Anchors seating pod, adds tactile warmth underfoot | $180-320 | Wayfair, Target, IKEA |
| Two boucle armchairs with oak frames | Provide scaled seating; curved backs soften room's rectilinear architecture | $280-450 each | Wayfair, Amazon, Castlery |
| Three ceramic table lamps with fabric shades | Deliver balanced, warm ambient light across seating zone | $35-70 each | Target, Walmart, IKEA |
| Woven seagrass basket | Conceals small items near window; adds organic texture | $25-55 | Amazon, IKEA, World Market |
| Brass bird wall sculptures (set of 3) | Animates solid wall with metallic accents and directional movement | $30-60 | Amazon, Etsy, Target |
Budget Snapshot
| Category | Est. Cost |
|---|---|
| Seating (sofa retained, 2 armchairs, 1 ottoman) | $650-1,100 |
| Lighting (3 table lamps) | $105-210 |
| Textiles (rug, curtains, pillows) | $280-480 |
| Accessories (wall art, basket, small decor) | $80-160 |
| Total | $1,115-1,950 |
Implementation Note
Measure door swing clearances before ordering armchairs; the visible entry door and any other openings require minimum 32-inch pathways. The boucle chairs shown have compact profiles—verify that overall depths under 32 inches maintain circulation. A common mistake is centering the rug in the room rather than under the seating pod; align the rug's front edge 12-18 inches from the sofa base to properly define the conversation zone.