Design Concept
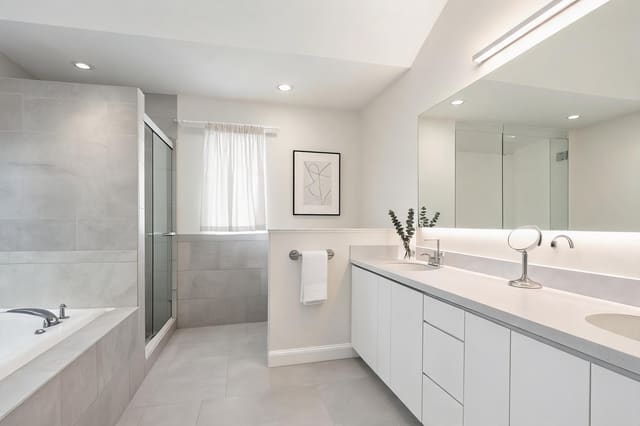
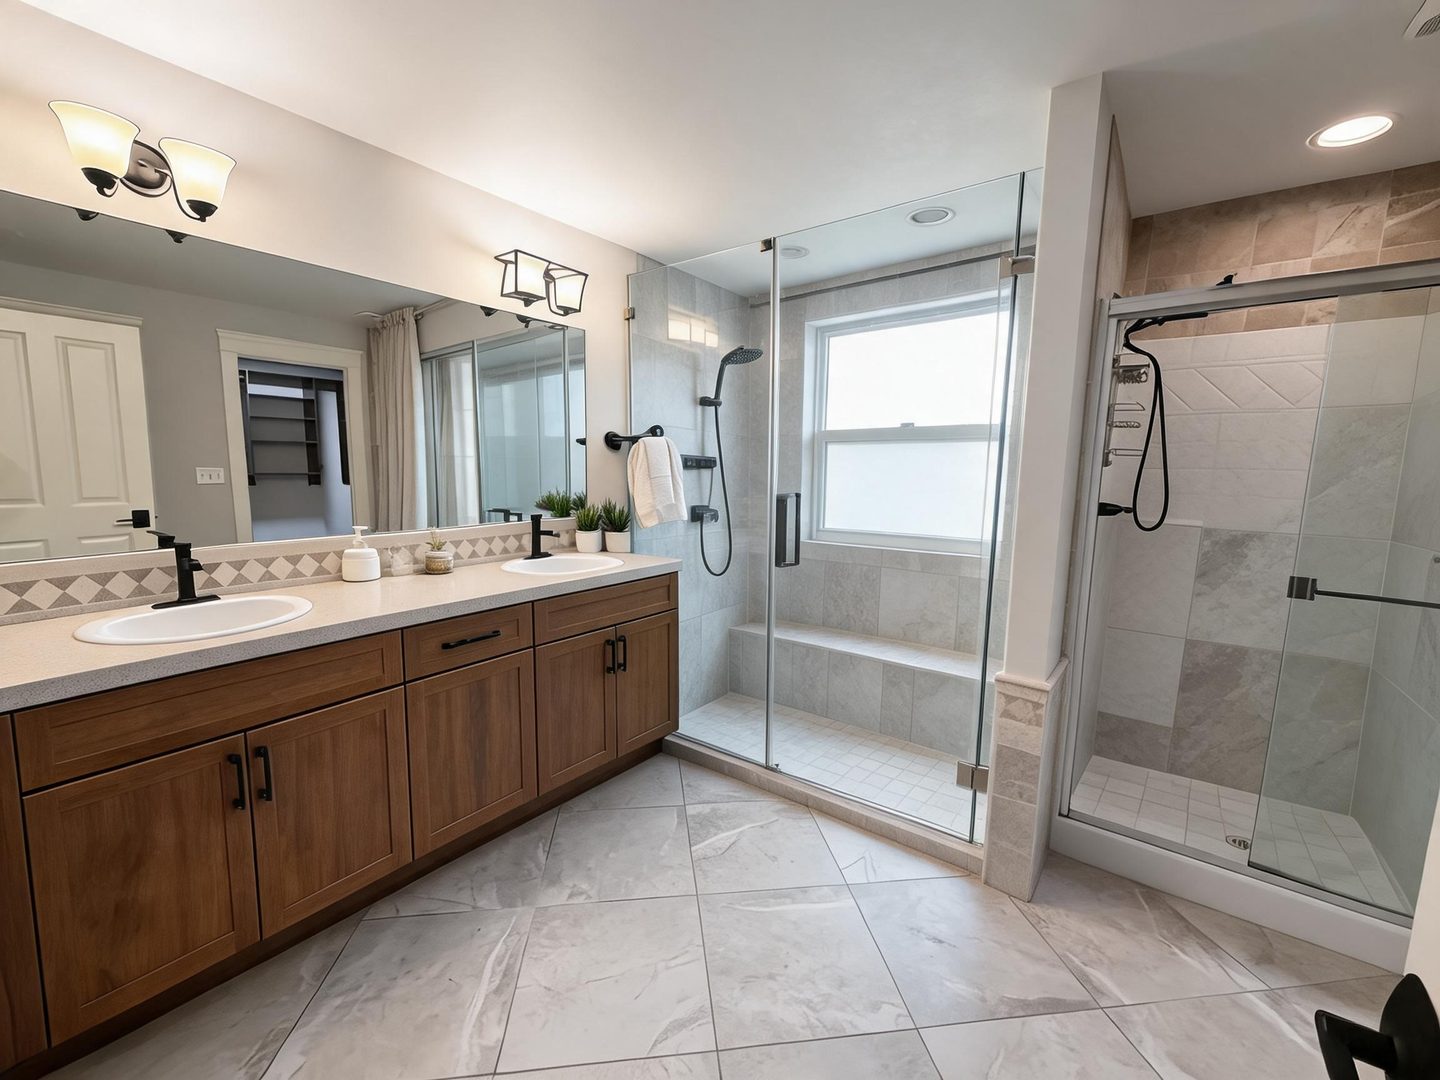
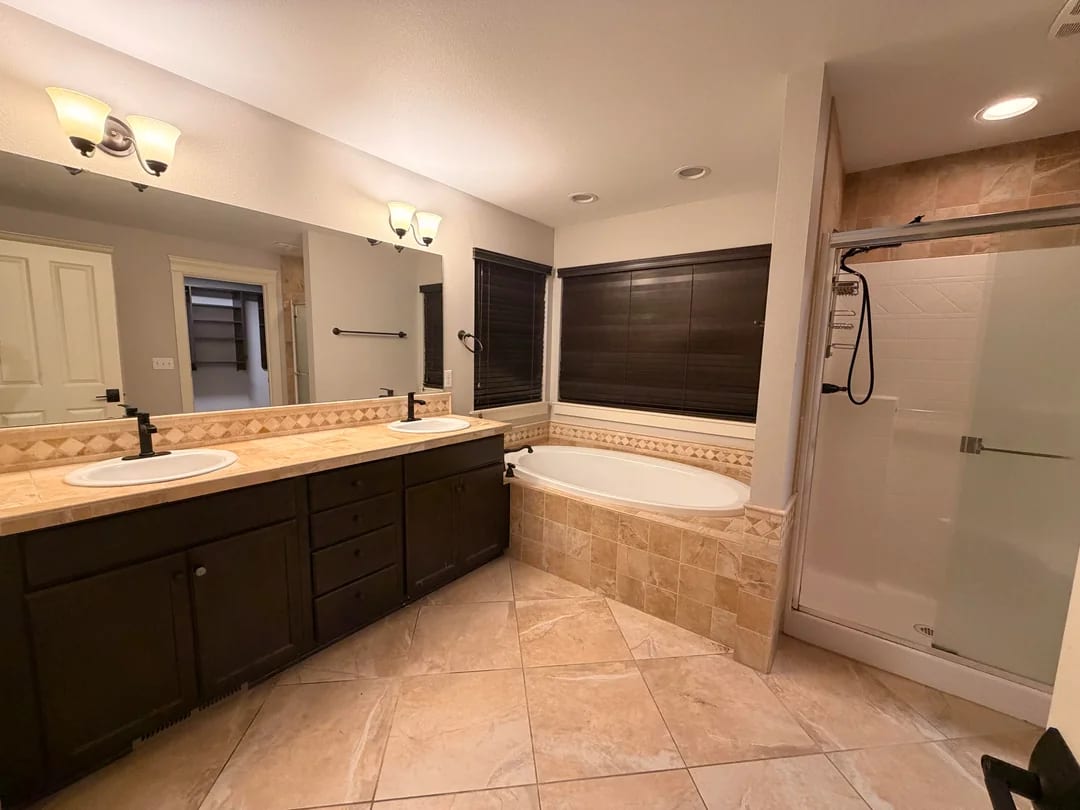
A warm, breathable primary bath that trades dated heaviness for clean sightlines and soft material layering. The design centers on a generous walk-in shower with frosted privacy glass and a low stone bench, balanced by a walnut-toned vanity that grounds the space without darkening it.
Key Decisions
- Shower-first layout: Removing the unused tub created room for a 42"+ deep walk-in shower with a built-in bench and dual-entry glass—better daily function and easier aging-in-place.
- Warm material bridge: Greige large-format tile and natural walnut cabinetry soften the crisp white surfaces, avoiding cold gray or heavy brown extremes.
- Layered lighting: Sconces at face height plus recessed and natural light eliminate shadows for grooming; all fixtures on dimmers for evening calm.
- Concealed storage: Deep vanity drawers and a tall linen cabinet (reflected) keep countertops clear and essentials within reach.
Material List
| Item | Role | Est. Price | Where to Buy |
|---|---|---|---|
| Warm walnut shaker vanity (60" double sink) | Storage anchor; visual warmth | $800–1,400 | IKEA HAVBÄCK custom, Wayfair, Home Depot |
| Light quartz vanity top with undermount sinks | Durable workspace; clean aesthetic | $400–700 | Lowe's, Floor & Decor local fabricators |
| Brushed nickel 2-light vanity sconces | Task lighting; soft metallic accent | $50–120/pair | Amazon, Wayfair, Target |
| Large-format polished porcelain floor tile (12x24, greige) | Heated flooring ready; seamless visual flow | $2–4/sq ft | Floor & Decor, MSI, TileBar |
| Frameless clear glass shower door (sliding or pivot) | Open sightlines; light penetration | $400–900 | DreamLine (Home Depot), VIGO (Wayfair) |
| Matte black/soft brass shower fixture set | Tactile daily use; warm contrast | $150–350 | Amazon Basics, Pfister, Delta |
| Low quartz shower curb and bench slab | Seating comfort; cohesive stone look | $200–400 (fabricated) | Local stone remnant yards, Floor & Decor |
Budget Snapshot
| Category | Est. Cost |
|---|---|
| Cabinetry & countertops | $1,400–2,400 |
| Tile & flooring (heated system ready) | $1,800–3,200 |
| Plumbing fixtures & glass | $1,200–2,400 |
| Lighting, hardware, accessories | $400–800 |
| Total materials (DIY-friendly scope) | $4,800–8,800 |
| With professional install (labor 40-50%) | $12,000–18,000 |
Sizing Note
The shower bench sits 17–18" high—standard seat height for comfortable leg positioning. If household members are shorter or taller than average, we can adjust to 16" or 20" during rough-in without material waste.