Design Concept
Low-Profile Seating Around a Textile Anchor
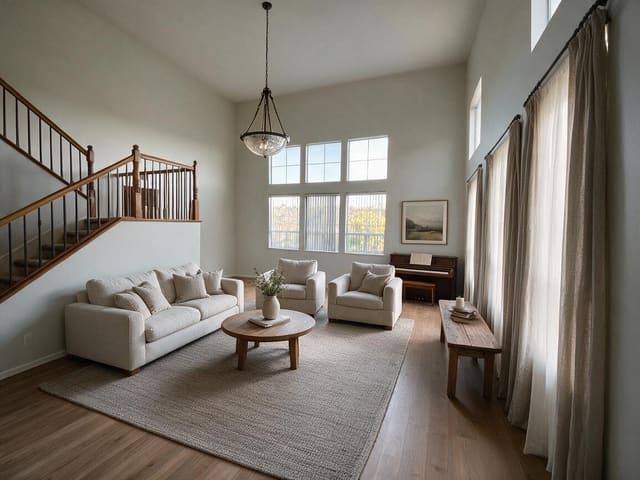
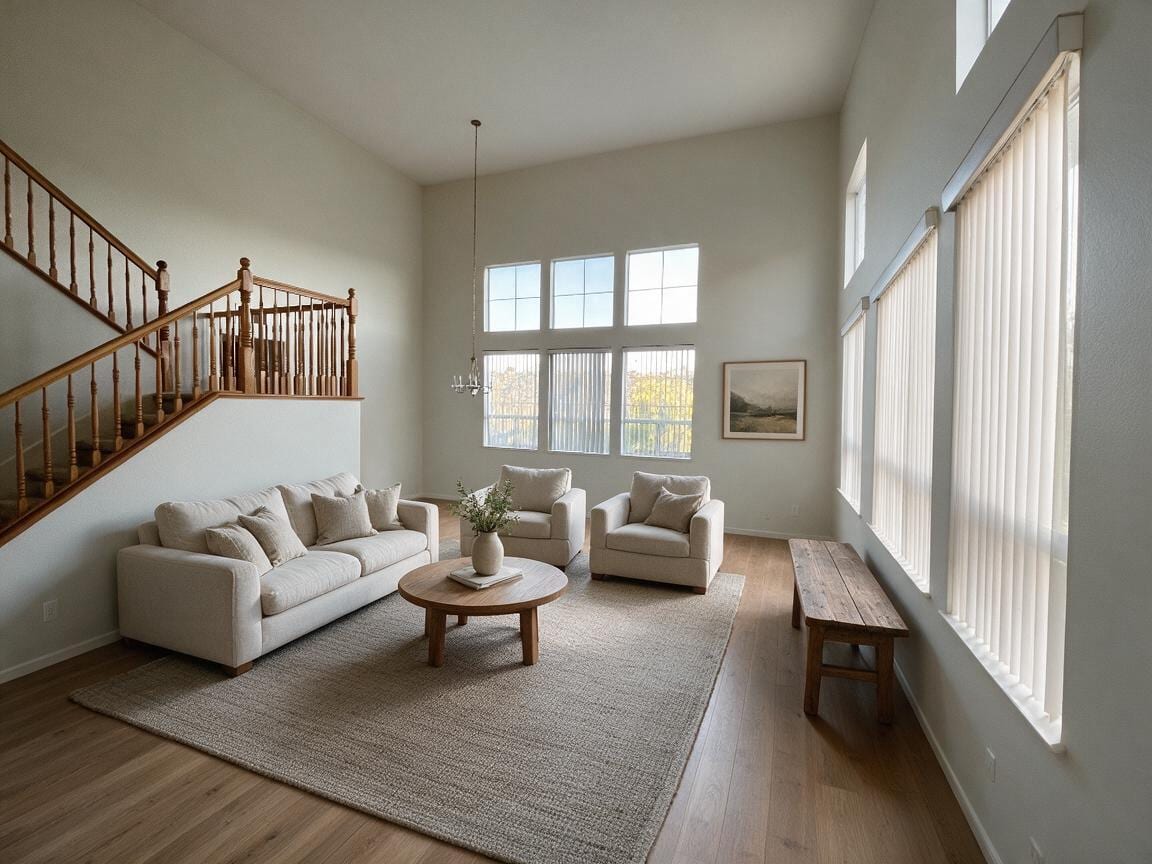
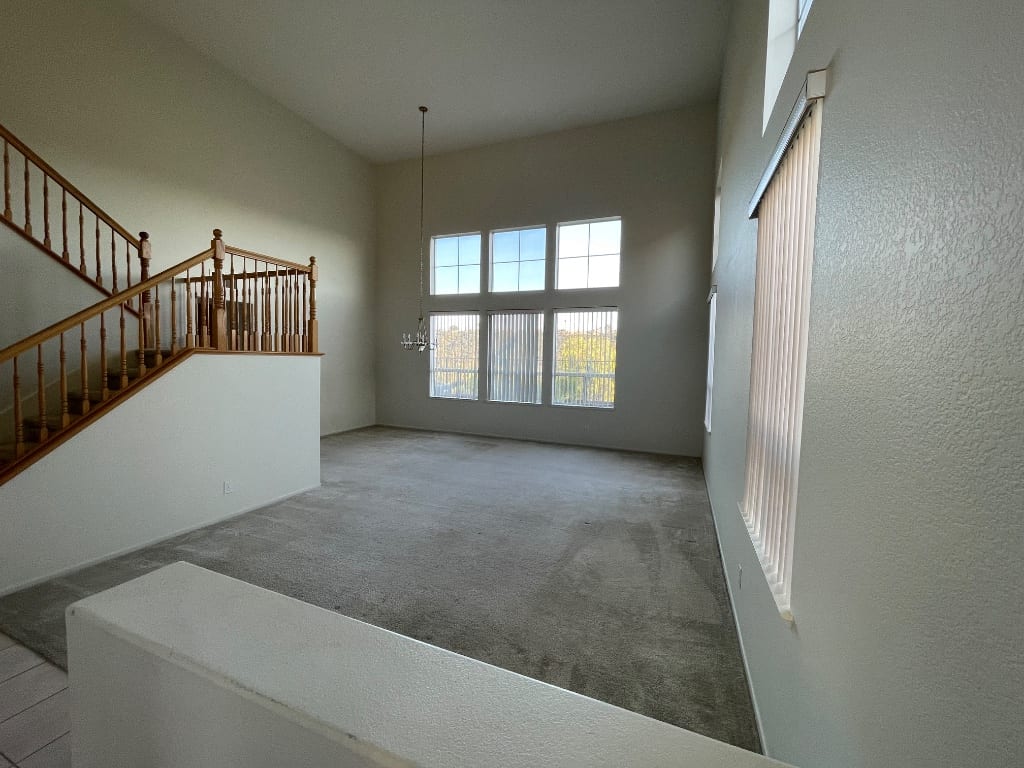
The central challenge of this Living Room is its dramatic ceiling height and hard surfaces, which can feel hollow and echo-prone. The design intent was to create an intimate, grounded gathering area without altering the architecture. A large low-pile rug defines the seating zone, while compact, low-back upholstery keeps sightlines open toward the windows and staircase. Muted oatmeal and greige tones unify the pieces, and the round walnut coffee table softens the room's rectilinear geometry. Sheer vertical curtains filter the east-facing daylight, reducing glare while preserving the lofted atmosphere. The result is a calm, layered space that feels scaled for daily life rather than display.
Key Decisions
- Round walnut coffee table — breaks up the room's strong linear elements and improves circulation between the sofa and two chairs.
- Low-back upholstered seating — maintains openness under the 18+ foot ceiling so the furniture does not compete with the vertical architecture.
- Wall-to-wall low-pile rug — covers roughly two-thirds of the visible floor, absorbing sound and visually anchoring the floating furniture arrangement.
- Sheer floor-length curtains on all windows — adds texture and privacy without the weight or cost of drapes, keeping the modern farmhouse tone light.
Material Plan
| Item | Role | Est. Price | Where to Buy |
|---|---|---|---|
| 9x12 ft low-pile area rug in heathered greige | Defines seating zone, reduces echo, protects wood floors | $280-450 | Wayfair, Target, IKEA |
| Three-piece oatmeal upholstery set (sofa + two armchairs) | Provides cohesive, low-profile seating for 4-5 people | $1,200-2,400 | Wayfair, Amazon, IKEA |
| Round solid wood coffee table, 36-40 in diameter | Central surface for daily use; warm tone balances cool walls | $180-350 | Target, Walmart, Wayfair |
| Sheer white vertical curtain panels, 8-10 ft lengths | Softens daylight and adds privacy on tall windows | $60-120 | Amazon, IKEA, Temu |
| Ceramic vase with dried greenery arrangement | Adds organic height and texture to the tablescape | $25-55 | Target, IKEA, Amazon |
| Reclaimed-look wood bench, 5 ft | Extra seating or display surface along the window wall | $90-180 | Wayfair, Amazon |
Budget Snapshot
| Category | Est. Cost |
|---|---|
| Upholstery (sofa + 2 chairs) | $1,200-2,400 |
| Rug | $280-450 |
| Tables, bench, and accessories | $300-600 |
| Curtains and hardware | $80-150 |
| Total | $1,860-3,600 |
Implementation Note
Measure ceiling-to-floor at multiple points before ordering curtains; in rooms with tall or sloped ceilings, window heights often vary by several inches. Order panels 2-4 inches longer than the shortest measurement and use adjustable brackets rather than fixed rods to accommodate irregular spans without returns or alterations.