
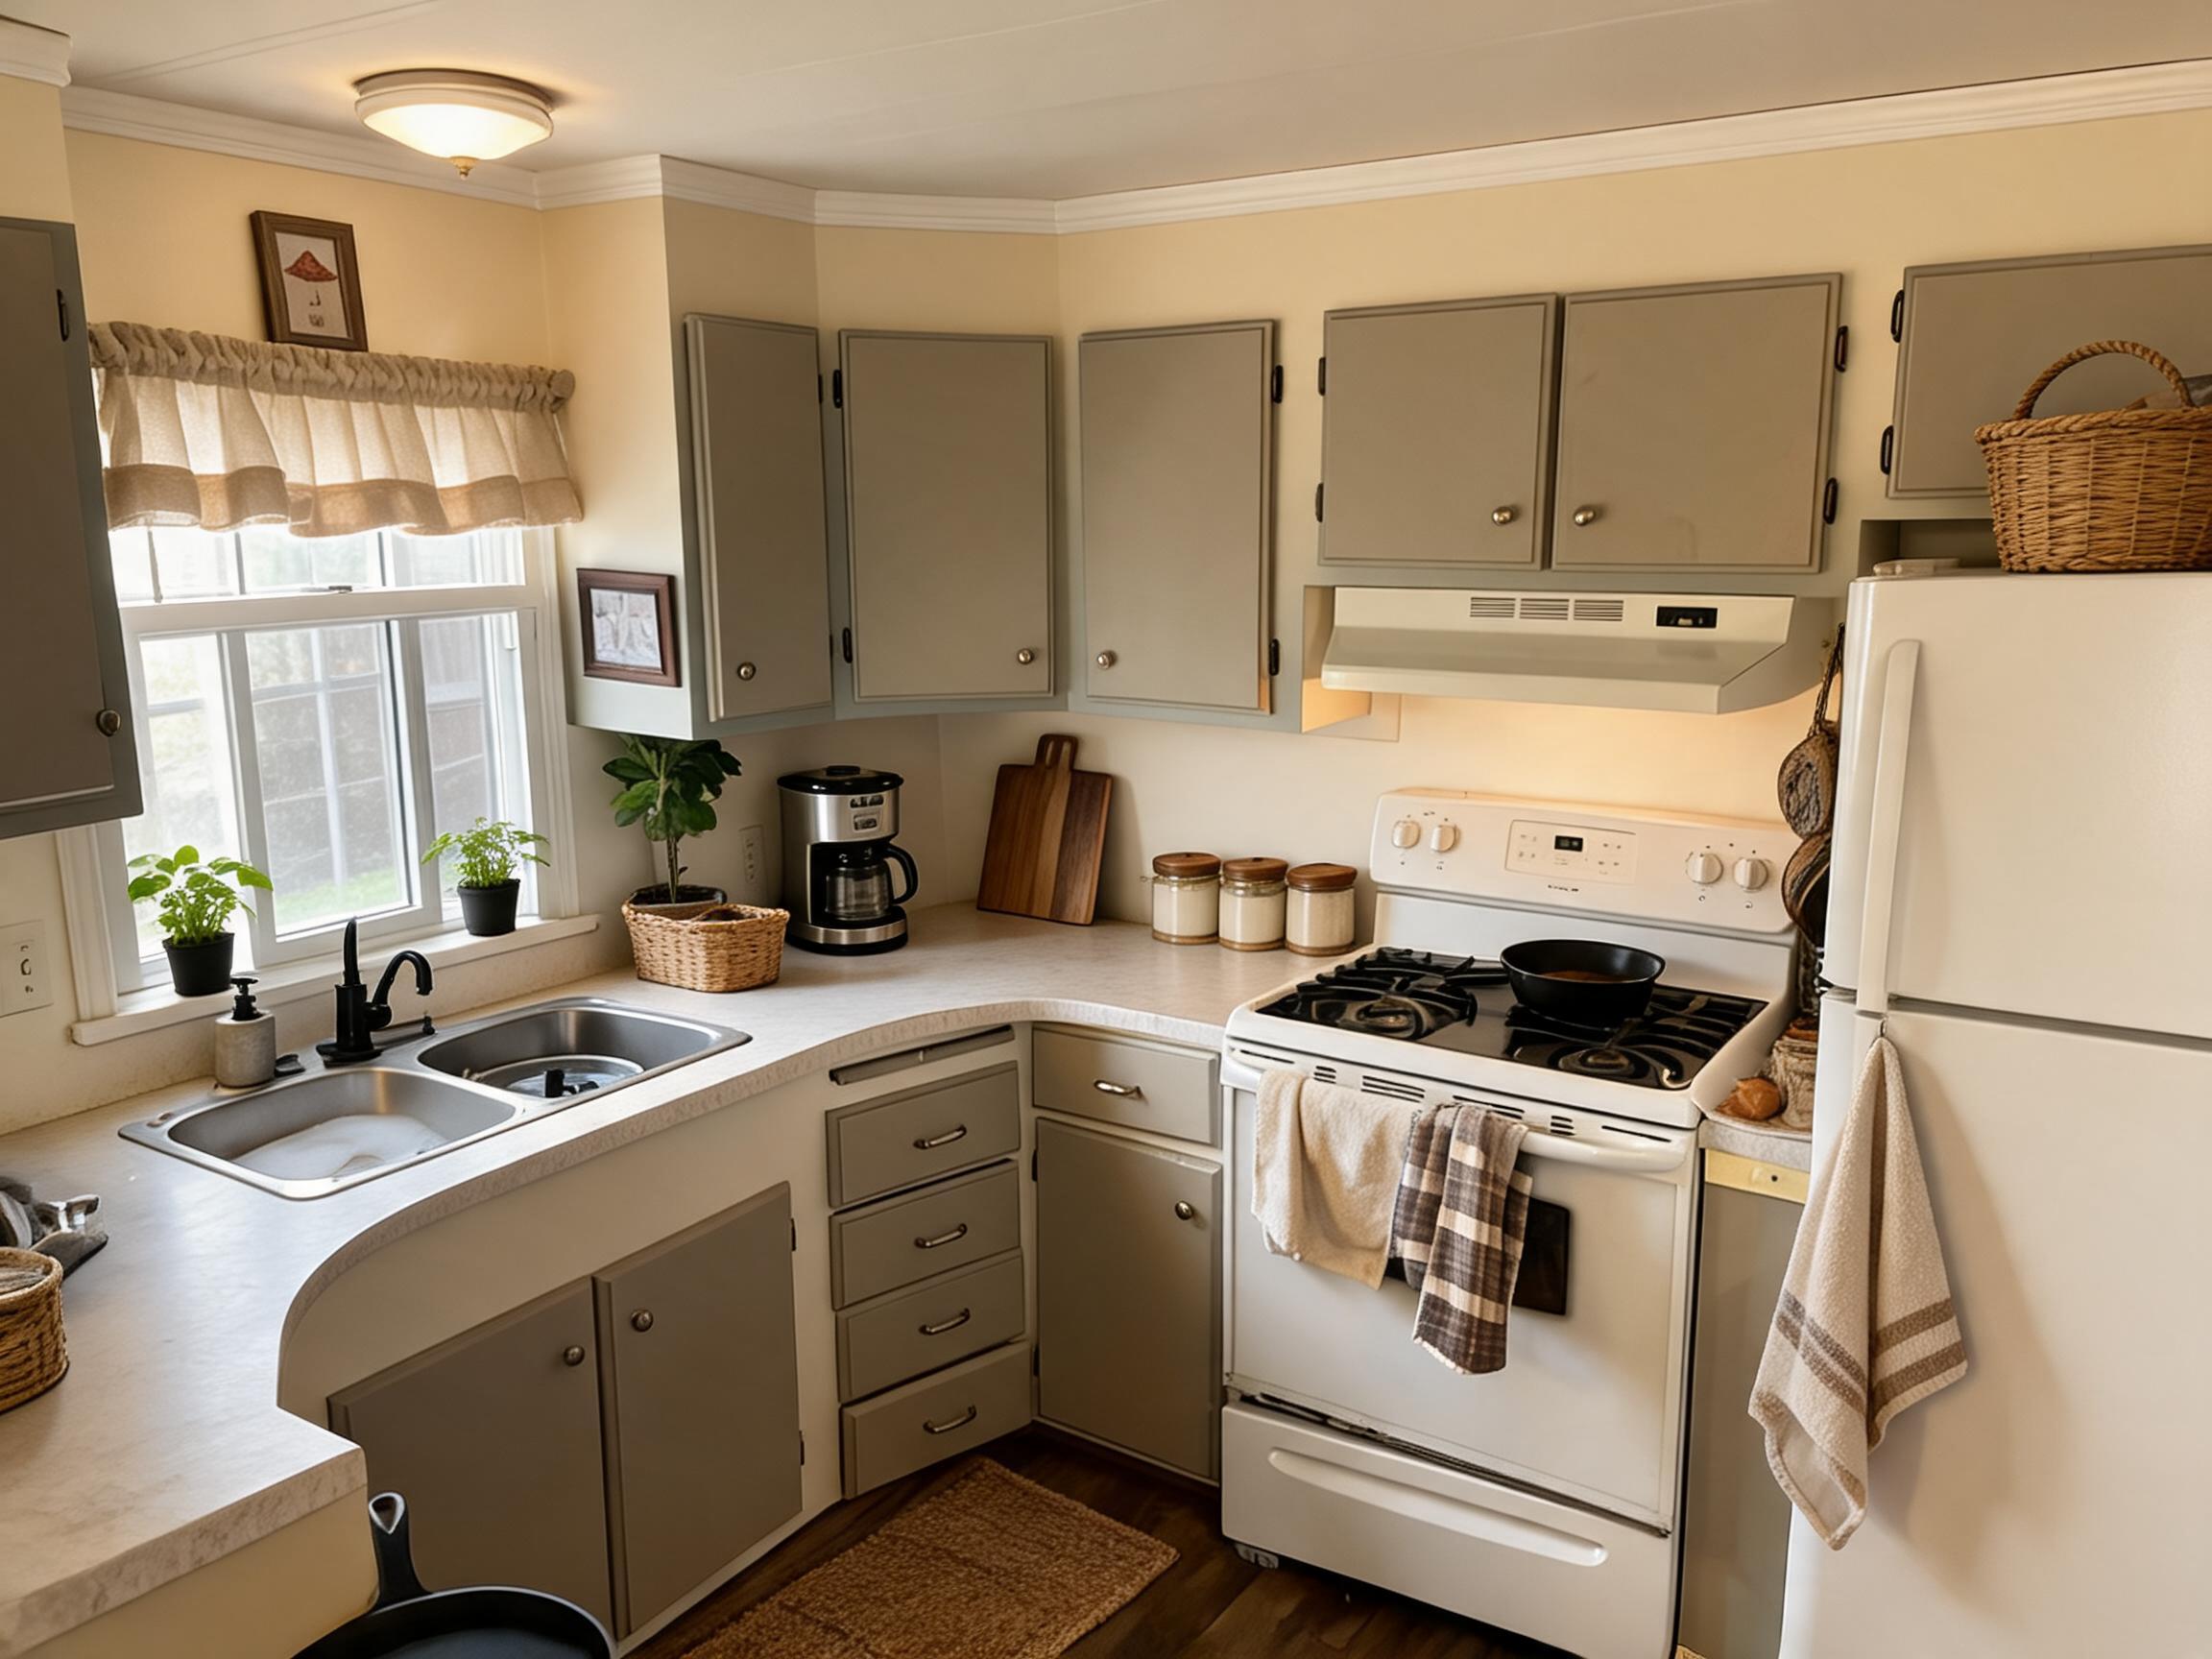
Small Kitchen Remodel Before and After: Budget Makeover Ideas to Preview with AI
Explore small kitchen remodel before and after ideas, including budget makeovers, tiny kitchen updates, renovation choices, and AI previews from a real photo.
The best small kitchen remodel before-and-after ideas usually make the room brighter, calmer, and easier to use without wasting money on changes the kitchen does not need. Start by comparing the current kitchen with a few realistic directions: a budget makeover, a cosmetic refresh, and a deeper renovation plan.
In a small kitchen, every decision has a bigger visual impact. A cabinet color can make the room feel brighter or heavier. A backsplash can add polish or create noise. A new layout can improve flow or make the room harder to use.
That is why before-and-after planning matters. Instead of starting with a shopping list, it helps to compare the current kitchen with a few realistic directions first. With Roomagic, you can upload a photo of your kitchen and preview different design styles before you commit to paint, cabinets, lighting, counters, or larger renovation work.
If you want to test your own kitchen before choosing materials, start with AI kitchen design. It keeps the workflow focused on kitchen photos, cabinet color, backsplash direction, lighting, counters, and realistic refresh or remodel ideas.
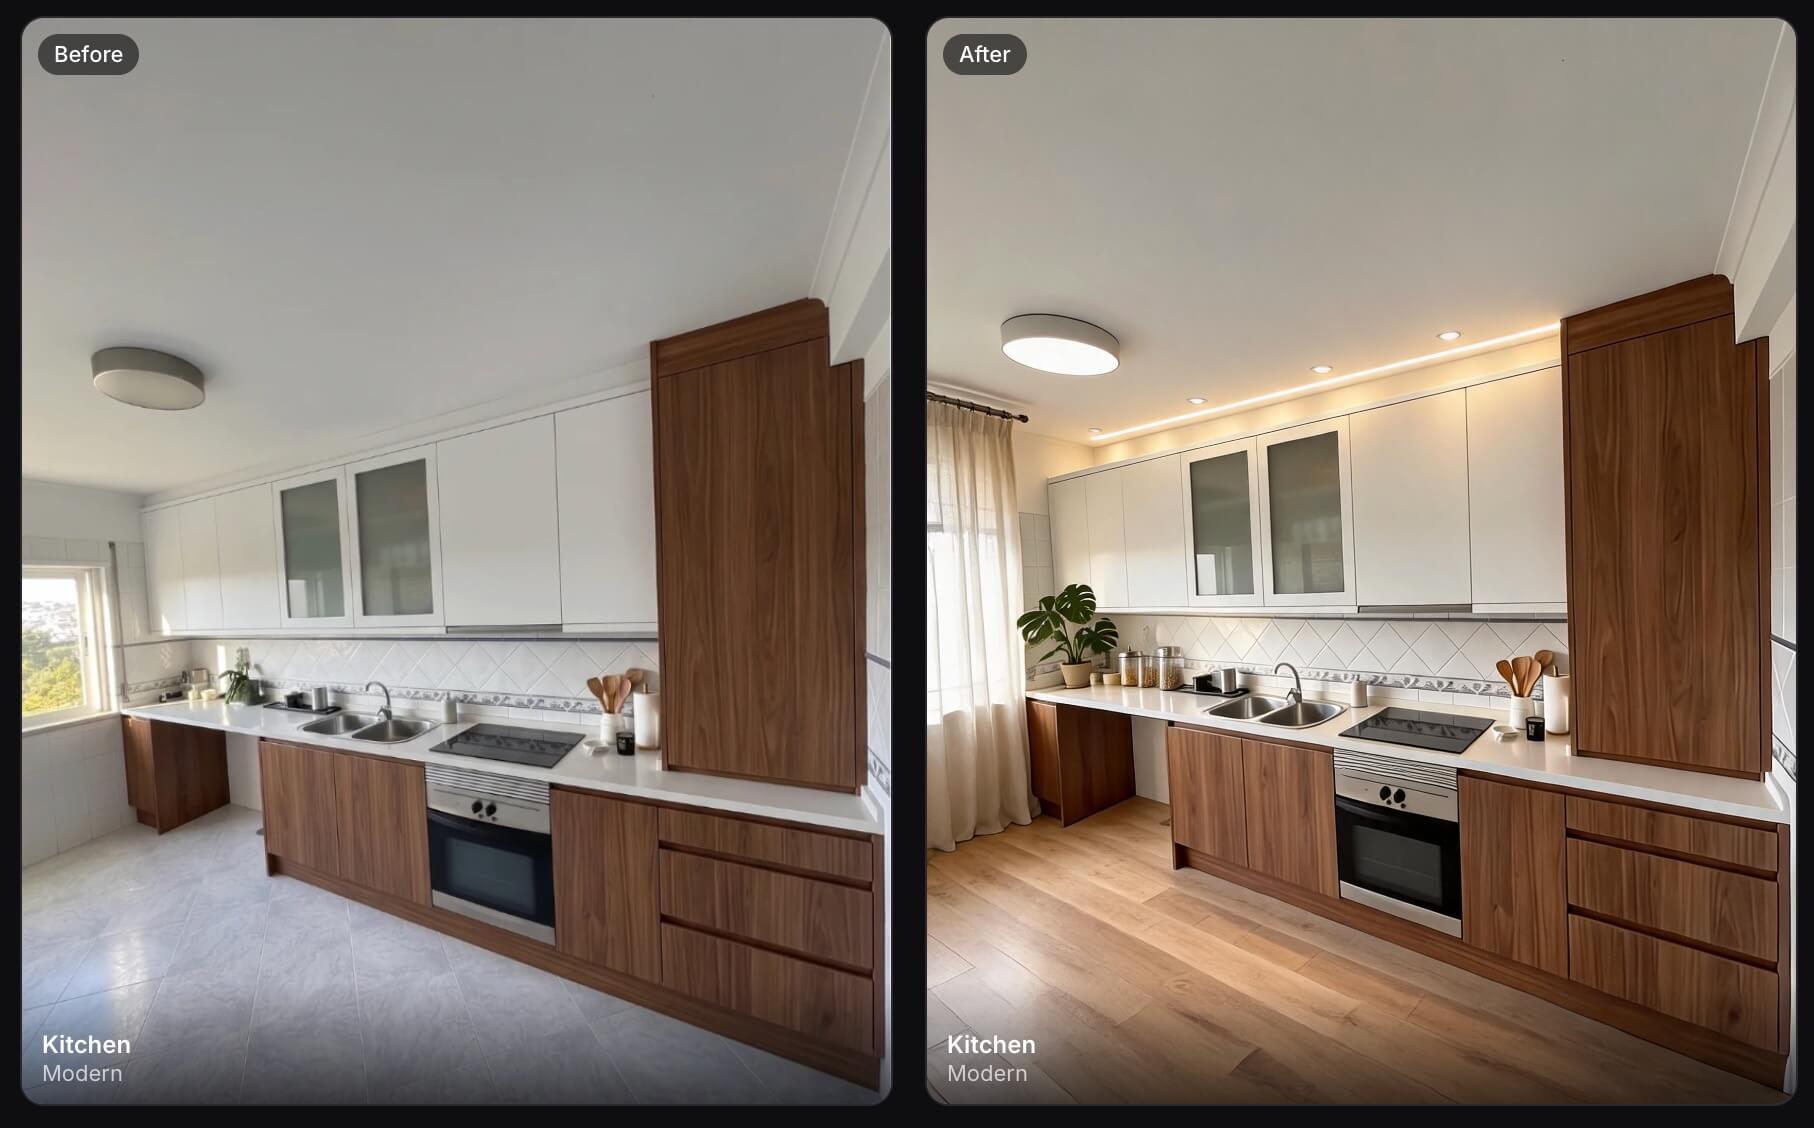
This Roomagic example keeps the existing galley workflow but makes the kitchen feel brighter with warm oak-look flooring, cleaner lighting, white upper cabinets, walnut lower cabinets, and softer window treatment. You can view the full Modern kitchen design report for material ideas and a budget snapshot.
Small kitchen remodel before and after ideas
The strongest small kitchen remodel before-and-after projects usually start with one clear problem: the room feels dark, crowded, dated, or visually inconsistent. In a compact kitchen, even modest changes can look dramatic because cabinets, counters, flooring, backsplash, and lighting are all visible at once.
Good ideas to test before buying materials include lighter cabinet colors, warmer under-cabinet lighting, a simpler backsplash, cleaner counter styling, new hardware, a washable runner, and a more consistent palette. If the layout already works, these updates can create a noticeable “after” without moving plumbing or appliances.
If you are not ready for construction, compare this article with the more conservative kitchen refresh without renovation workflow. For a more complete design direction across the rest of the home, you can also compare this kitchen workflow with AI interior design from photo, which covers living rooms, bedrooms, kitchens, offices, and other room types.
Budget small kitchen remodel before and after plan
A budget small kitchen remodel before and after should separate low-cost visual changes from expensive construction choices. The goal is to find the smallest set of updates that makes the biggest visible difference.
| Remodel level | Best for | Ideas to preview first |
|---|---|---|
| Cosmetic refresh | Layout works, but the room feels dated | Lighting, hardware, runner rug, counter styling, wall color, window treatment |
| Budget makeover | Cabinets and appliances stay, but the room needs a stronger style | Cabinet paint or refacing, backsplash, simple floor/rug direction, warmer palette |
| Deeper renovation | Workflow is frustrating or appliances/cabinets are failing | Cabinet layout, counter depth, appliance clearance, storage zones, new surfaces |
For many small kitchens, the best first step is not demolition. It is previewing whether better lighting, cleaner cabinets, simpler counters, and a calmer palette already create the after image you want. If that visual refresh is enough, you can save the larger renovation budget for a later phase.
Why small kitchens need visual planning
Small kitchens have less room for mistakes. A full-size island may look beautiful in a large inspiration photo but block movement in a galley kitchen. Dark lower cabinets may look sophisticated online but make a compact kitchen feel smaller. Open shelving can feel airy in one room and cluttered in another.
The best small kitchen remodel ideas usually solve several problems at once. They improve storage, make the room brighter, simplify the palette, and create a clearer focal point. Before-and-after images are useful because they show the whole effect, not just one finish.
AI room design is especially helpful at the early stage because it starts from your actual kitchen. The existing windows, floor tone, cabinet layout, ceiling height, and appliance placement all affect what will work. A remodel idea that looks good in someone else's home may need to be adjusted for your space.
Two small kitchen remodel before-and-after directions from real photos
One useful way to plan a small kitchen remodel is to compare two levels of change: a lighter visual refresh and a deeper layout-focused renovation.
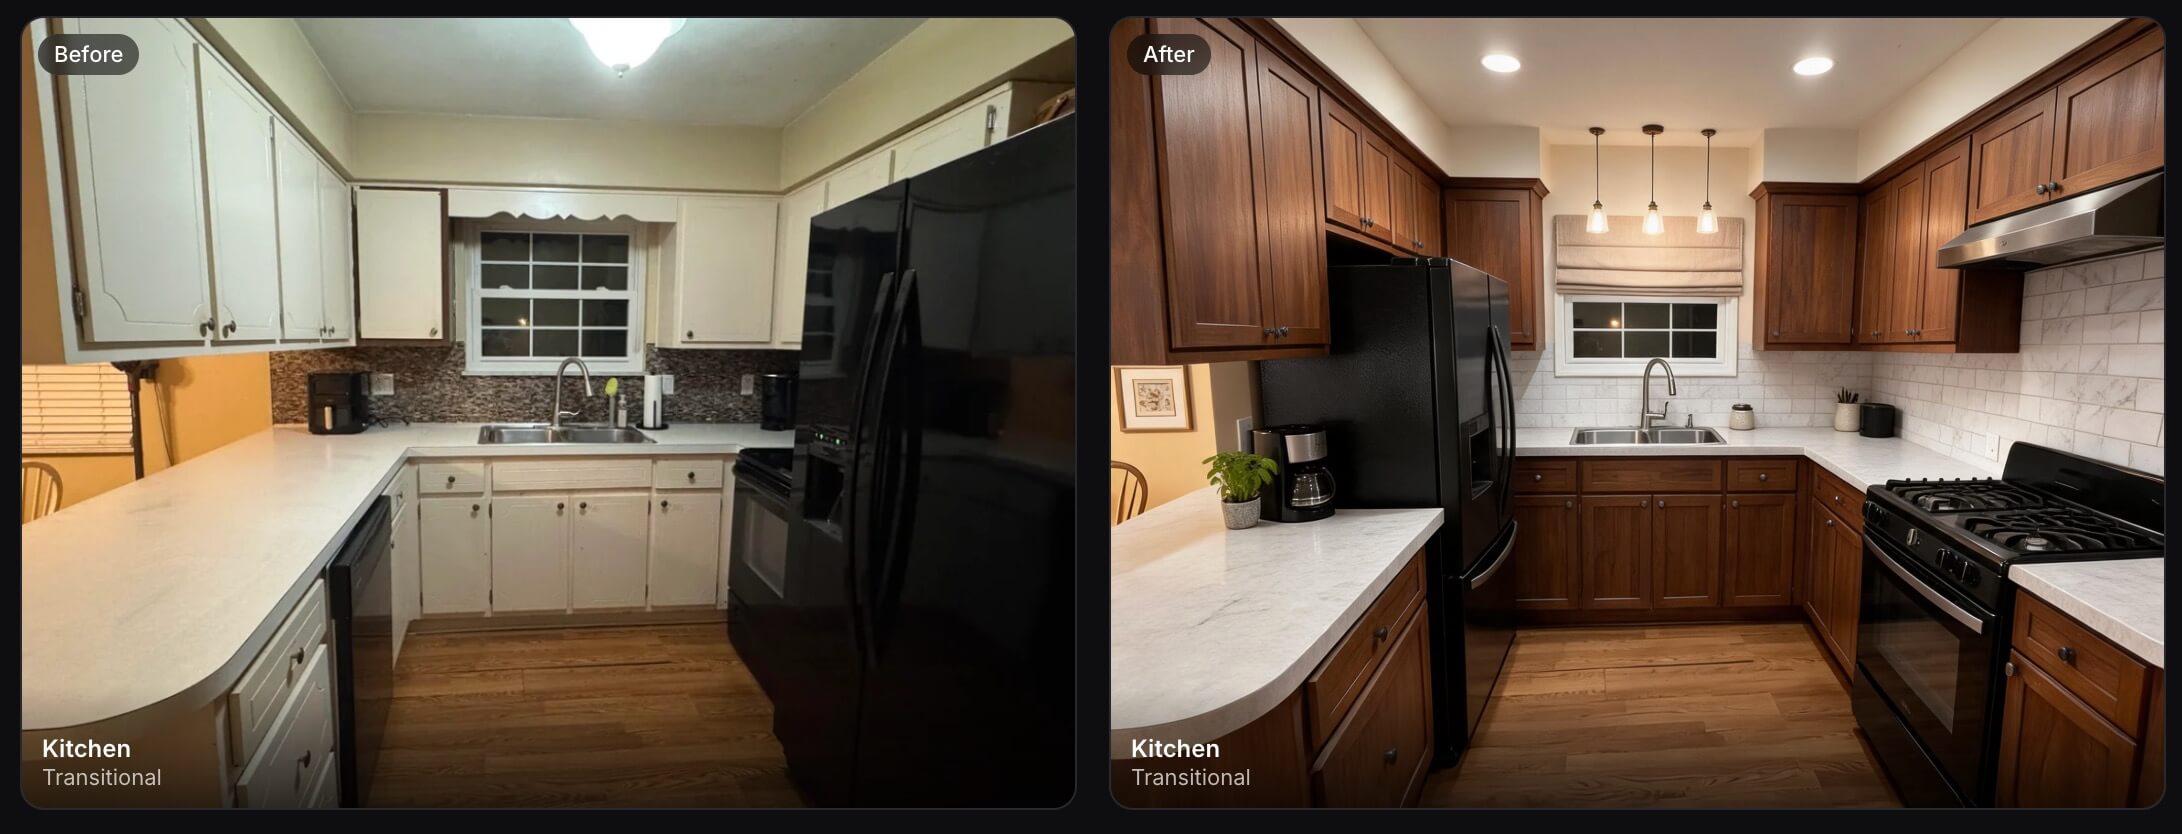
The Transitional kitchen example shows a more involved remodel direction. The design report focuses on a counter-depth refrigerator, better appliance clearance, warm walnut cabinetry, marble-look quartz surfaces, and layered lighting. That kind of concept is useful when the before photo shows not only dated finishes, but also workflow problems.
The Modern kitchen example is more about visual lift. The layout stays familiar, while flooring, lighting, window softness, counter styling, and wood tones make the after image feel warmer and more finished. For many small kitchens, this is the first question to answer: does the room need construction, or does it need a clearer design direction?
Small kitchen before-and-after ideas to test
Start with the biggest visual surfaces. Cabinets, walls, counters, backsplash, and flooring usually define the room more than small decor choices. If your kitchen feels dated, test whether a lighter cabinet color, simpler hardware, or warmer wall tone makes the space feel more open.
Then look at contrast. A small kitchen does not have to be all white, but too many strong contrasts can fragment the room. Dark cabinets, busy tile, high-contrast counters, colorful appliances, and visible storage can all compete for attention. A more controlled palette often makes a small kitchen feel larger and more intentional.
Lighting is another high-impact change. Many small kitchens look cramped because the corners are dim or the ceiling light is too cold. Under-cabinet lighting, warmer bulbs, a better pendant, or brighter task lighting can make the same kitchen feel cleaner before you replace anything expensive.
Finally, test the storage story. Closed cabinets, vertical storage, slim pantry solutions, and fewer visible items can make a small kitchen feel calmer. If your before photo looks busy, use AI previews to compare a cleaner version before buying new shelves or organizers.
Small kitchen renovation before and after: when construction is worth it
A small kitchen renovation before and after becomes more useful when the before photo shows a real functional problem, not just a dated finish. Construction may be worth considering if cabinet doors block each other, the refrigerator interrupts the walkway, there is no useful prep area, or the sink, stove, and storage zones make daily cooking frustrating.
Before changing the footprint, preview the simpler version first. If the kitchen still feels cramped after testing brighter lighting, cleaner cabinet color, a simpler backsplash, and better storage, then a layout-focused renovation may be easier to justify.
For a deeper renovation direction, use AI as a visual brief rather than a final plan. Save the concept, then verify appliance clearances, counter depth, electrical needs, ventilation, plumbing, and code requirements with qualified professionals.
Budget small kitchen remodel before and after updates
A small kitchen remodel does not always require changing the footprint. Many strong before-and-after transformations come from surface updates and better visual hierarchy.
Cabinet painting or refacing can create the biggest change when the layout still works. New pulls, knobs, or handles can modernize plain cabinets without a full replacement. A simple backsplash can refresh the wall area behind the counter. New lighting can make finishes look better and improve how the kitchen functions at night.
If the floor, counters, and cabinets all feel dated, do not update them randomly. Use a photo-based preview to choose one clear direction first. For example, a small kitchen might work best with warm white cabinets, light wood accents, simple tile, and black hardware. Another kitchen might look better with soft green cabinets, brass pulls, and a warmer countertop tone.
The goal is not to copy the AI result exactly. The goal is to see which combination makes the room feel brighter, calmer, and more useful.
For a budget small kitchen remodel before and after, prioritize changes that affect the whole image: lighting temperature, cabinet color, counter clutter, hardware finish, backsplash simplicity, and the floor or runner. These are the details that often make the biggest visual difference before you commit to higher-cost work.
If you are comparing home design apps before choosing a workflow, the home interior design apps guide explains the difference between photo-based AI previews, floor plan tools, and mood board apps. For kitchens, a photo-based preview is especially useful because cabinet tone, counters, backsplash, flooring, and lighting all need to work in one image.
Tiny kitchen remodel before and after layout questions
Before changing cabinets or appliances, ask how the kitchen works now. Is the walkway too tight? Is the sink area crowded? Is the refrigerator door blocking the path? Is there enough counter space near the stove? Does the kitchen need more closed storage or more visual breathing room?
For a galley kitchen, the best remodel may be about rhythm: consistent cabinet lines, better lighting, and fewer interruptions. For a small L-shaped kitchen, the opportunity may be a cleaner corner solution and better counter flow. For an apartment kitchen or tiny kitchen remodel before and after, the most realistic upgrade may be color, lighting, and storage rather than construction.
Roomagic can help you compare the visual side of these decisions. It will not replace measurements, contractor advice, or code requirements, but it can help you decide which design direction is worth exploring before you spend money.
If you want to understand the broader photo-first workflow, read photo to home design AI. It shows how a single room photo can become a practical design direction before you start buying materials. You can also read what AI interior design can and cannot understand from a room photo before treating a generated kitchen concept as a renovation decision.
Common small kitchen remodel mistakes
One common mistake is choosing finishes one by one. A beautiful tile, cabinet color, countertop, and floor can still clash when they are combined. Small kitchens need a tighter palette because everything is close together.
Another mistake is adding too many open shelves. Open storage can make a kitchen feel lighter, but it also puts daily clutter on display. If the room already feels busy, closed storage may create a stronger before-and-after improvement.
A third mistake is ignoring lighting until the end. Lighting affects how every other material looks. If the before photo feels dull, previewing a brighter lighting direction can help you understand whether the room needs new finishes or simply better illumination.
Finally, avoid designing only for the camera angle. A kitchen needs to work in real life. Keep clear walkways, practical counter zones, easy access to daily items, and enough storage for what you actually use.
Small kitchen makeover before and after without full renovation
A small kitchen makeover does not have to mean demolition. If the cabinets, counters, appliances, sink, and layout still function, you can often create a strong before-and-after result with cosmetic changes only.
Start by testing updates that are affordable and reversible: warmer lighting, new hardware, a runner rug, peel-and-stick backsplash ideas, simple window treatment, counter styling, and a calmer wall color. If you rent or want to avoid construction, read the related guide to kitchen refresh ideas without renovation.
This approach is useful because it separates visual decisions from construction decisions. You may discover that the room needs better lighting and a clearer palette before it needs new cabinets.
Good small kitchen makeover before-and-after prompts include clear limits:
Keep the kitchen layout, cabinets, counters, appliances, sink, and floor unchanged. Create a budget-friendly small kitchen makeover with warmer lighting, simpler counter styling, updated hardware, a washable runner, and a calmer color palette. Make the after image realistic and easy to copy.
If you are open to painting cabinets, add one exact constraint:
Test a cabinet color that makes the small kitchen feel brighter, but keep the backsplash, counters, appliances, and layout unchanged.
How to preview a small kitchen remodel from a photo with AI
Take a clear photo from a corner, doorway, or standing position that shows the cabinets, counter, floor, wall color, and main appliance area. Keep the camera straight and turn on lights if the kitchen is dark. If clutter is blocking the layout, move a few items out of frame so the AI can understand the room.
Upload the photo to Roomagic, choose a few styles, and generate several concepts. Try one bright and simple direction, one warmer natural direction, and one more modern direction. Compare the results for cabinet color, lighting, backsplash style, visual clutter, and how open the room feels.
After that, turn the best concept into a practical plan. You might decide to paint cabinets before replacing counters, change lighting before touching tile, or simplify visible storage before buying new furniture. Use the Modern kitchen and Transitional kitchen examples as references for how a before photo can become a more actionable design report.
If you want to compare more room types and styles, browse Explore, review the Features, or read the broader AI interior design from photo guide. For budget-friendly changes that avoid cabinet or counter replacement, continue with kitchen refresh ideas without renovation.
FAQ
What is the cheapest way to remodel a small kitchen?
The cheapest way to remodel a small kitchen is usually to keep the layout and focus on high-visibility updates: decluttering, warmer lighting, cabinet hardware, paint, a simple backsplash, a runner rug, and cleaner counter styling. Previewing these changes first can help you avoid spending on the wrong finish.
Can I preview a small kitchen remodel before spending money?
Yes. With Roomagic, you can upload a photo of your kitchen and generate small kitchen remodel before-and-after concepts before buying paint, tile, hardware, lighting, or decor. Use the result as a visual direction, then confirm real materials, measurements, and installation needs.
How do I make a tiny kitchen look bigger?
Use a tighter palette, brighter lighting, less visual clutter, simpler cabinet hardware, vertical storage, and fewer high-contrast surfaces. A tiny kitchen often feels larger when the cabinets, backsplash, counters, and floor work together instead of competing for attention.
What small kitchen changes make the biggest before-and-after difference?
Lighting, cabinet color, backsplash simplicity, counter organization, flooring or runner choice, and hardware usually create the biggest visual difference. If the layout is functional, these updates can make the kitchen feel newer without a full remodel.
Can AI show a small kitchen remodel from a photo?
Yes. AI can use a real kitchen photo to preview cabinet colors, backsplash ideas, lighting, decor, and overall style direction. It should not replace measurements, contractor advice, or code checks, but it is useful for comparing design options early.
Small kitchen remodel before-and-after ideas are most useful when they help you make fewer guesses. Start with the kitchen you already have, preview a few directions, and move forward with a clearer plan.