Design Concept
Nook-Anchored Dual-Zone Layout
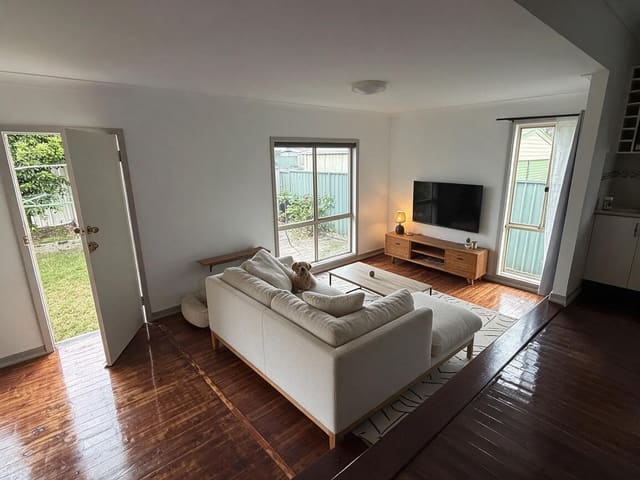
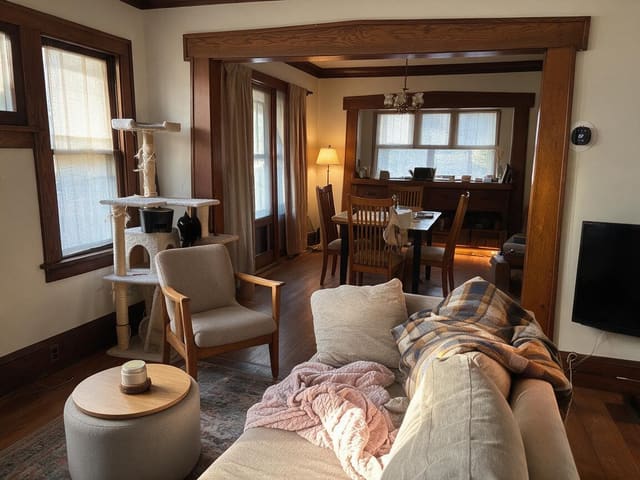
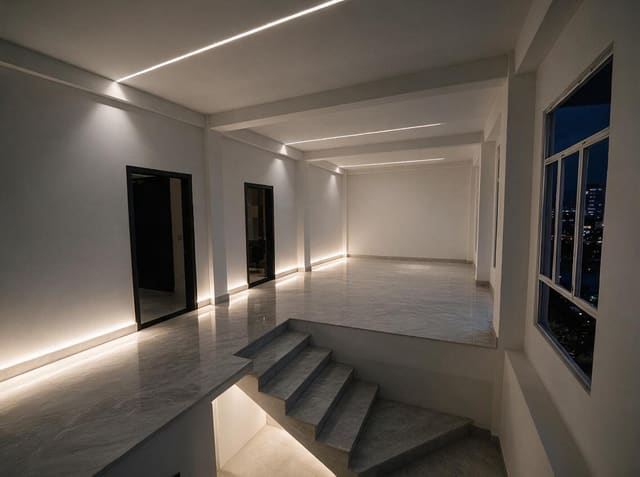
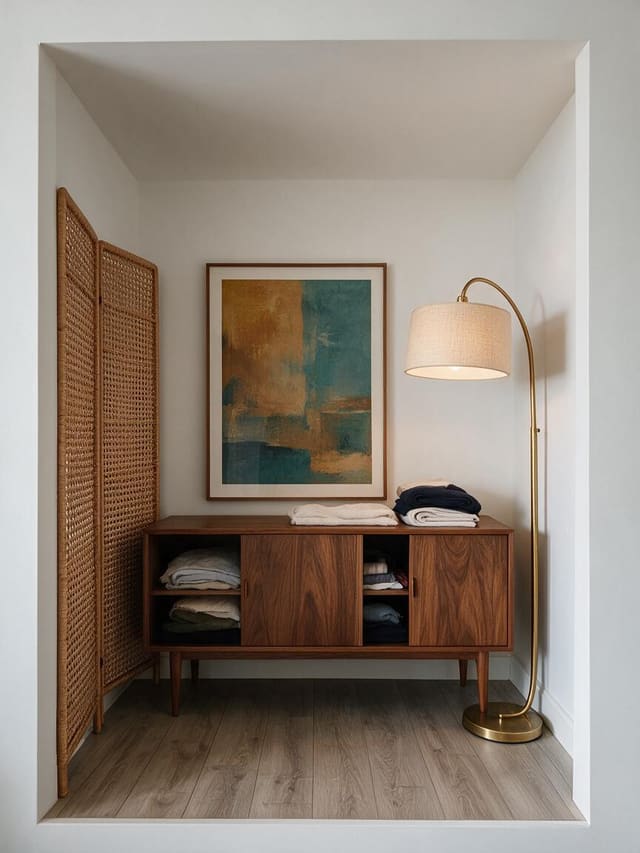
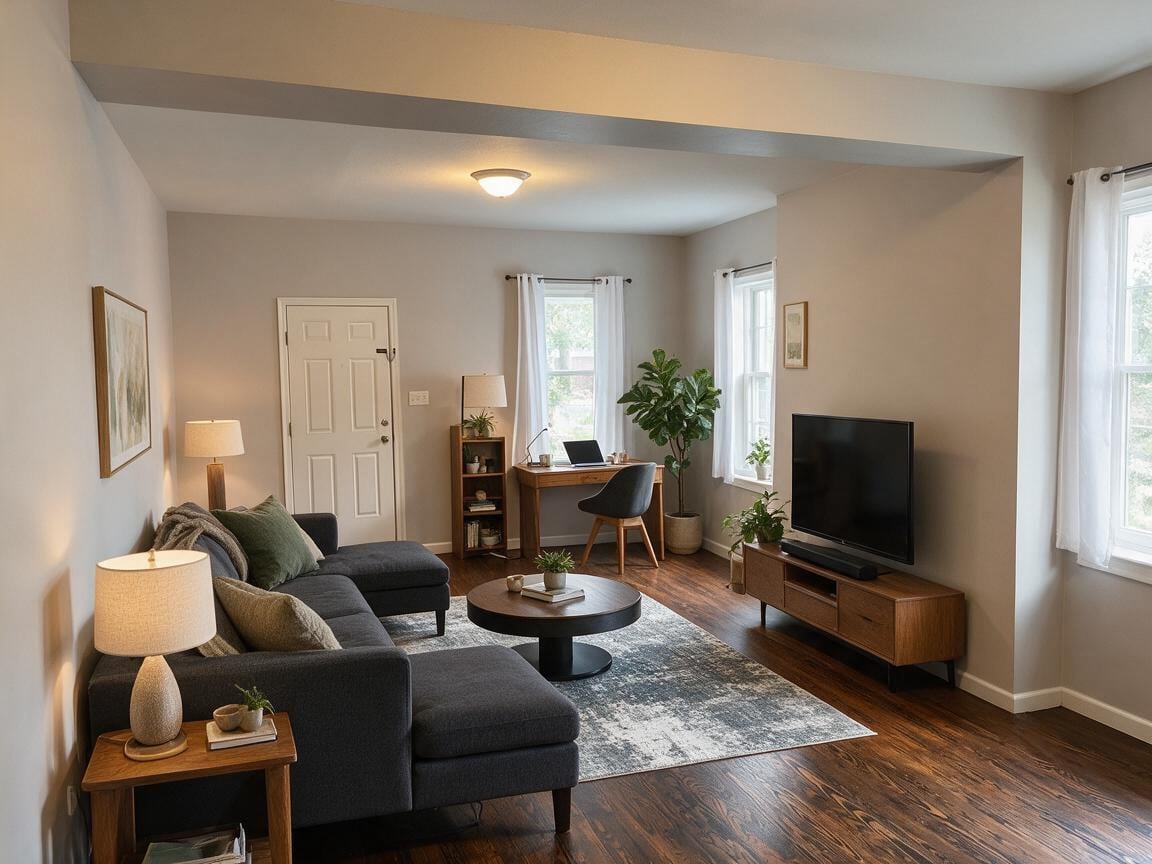
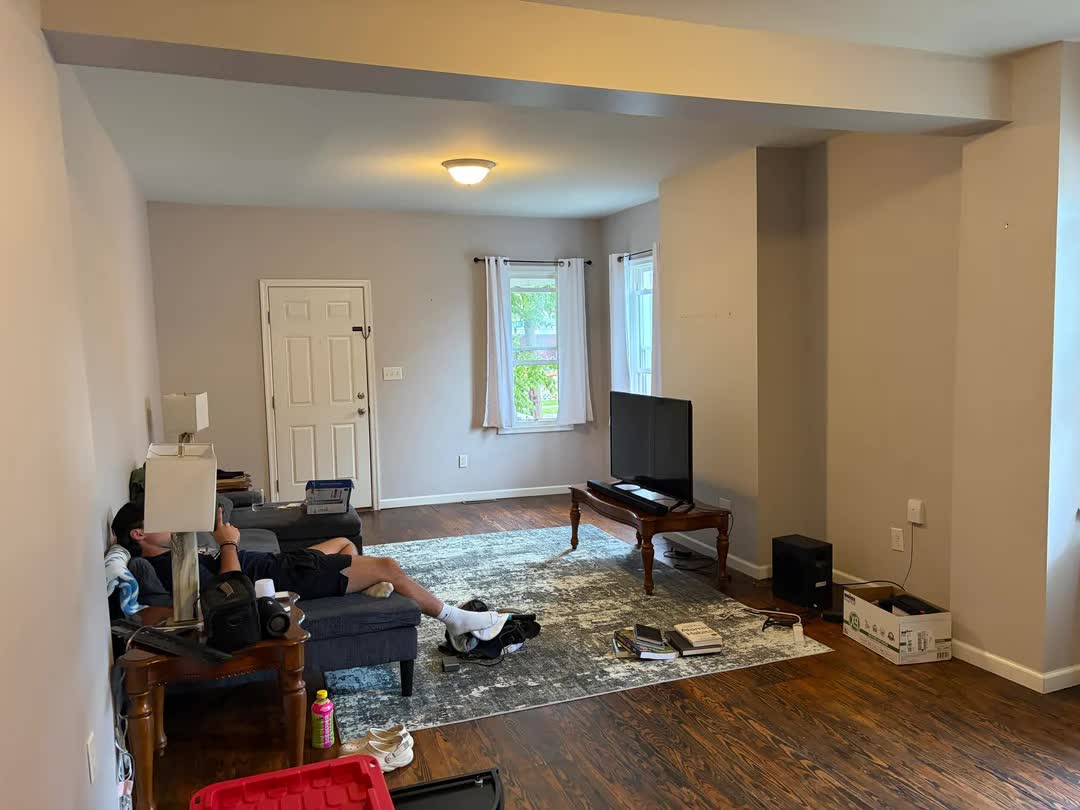
The central challenge was resolving a single Living Room into two purposeful areas while preserving open movement. The recessed rear nook became a flexible work-reading zone through a compact desk, narrow vertical storage, and a tall plant that signals boundary without blocking sightlines. The main zone centers on a sectional facing a wall-mounted TV above a low console, maintaining direct viewing alignment and a protected walkway. Warm contemporary neutrals unify the shell, while muted green textiles and varied wood tones add depth. The result is a rental-ready scheme that reads as intentional and finished, with every piece movable and no fixed construction required.
Key Decisions
- Sectional placement facing the broad wall — creates direct TV sightlines and defines the seating zone without obstructing the entry path or nook access.
- Low closed media console beneath wall-mounted TV — keeps visual weight grounded, stores clutter, and maintains comfortable viewing height without drilling into rental restrictions beyond a single mount point.
- Round coffee table at sectional center — softens the linear geometry of the sectional and rug, improves circulation between seating and TV zone, and reduces shin hazards in tight quarters.
- Layered lamp trio with no overhead dependence — two table lamps and one floor lamp build evening warmth and task flexibility, compensating for the single flush-mount ceiling fixture.
Material Plan
| Item | Role | Est. Price | Where to Buy |
|---|---|---|---|
| Low closed media console (walnut finish, 55-65") | TV support and concealed storage | $180-350 | IKEA, Wayfair, Target |
| Compact freestanding desk (40-48" wide) | Nook work surface, proportioned to recess depth | $120-220 | IKEA, Amazon, Walmart |
| Narrow 4-tier bookcase (12-16" wide) | Vertical nook storage, fills height without width | $60-130 | Target, IKEA, Wayfair |
| Round coffee table (32-36" diameter, dark base) | Central soft surface, sectional anchor | $90-180 | Wayfair, Amazon, IKEA |
| Tall fiddle-leaf-style floor plant in ceramic planter | Nook boundary marker and vertical greenery | $50-120 | IKEA, Target, Home Depot |
| Muted green lumbar and throw pillows (2-3 pieces) | Color accent, sectional texture layering | $25-60 | Target, Amazon, IKEA |
Budget Snapshot
| Category | Est. Cost |
|---|---|
| Nook zone furniture (desk, chair, bookcase) | $280-550 |
| Media and seating support (console, coffee table, lamps) | $320-620 |
| Textiles and décor (pillows, art, plants, accessories) | $150-320 |
| Total | $750-1,490 |
Implementation Note
Measure the nook recess depth before selecting the desk; a unit deeper than 24 inches will project into the circulation path and break the zone separation. The floor lamp beside the bookcase must sit within the nook footprint, not in the main walkway, to preserve the clear entry-to-window path visible in the layout.