Design Concept
Open-Path Wood-Top Edit
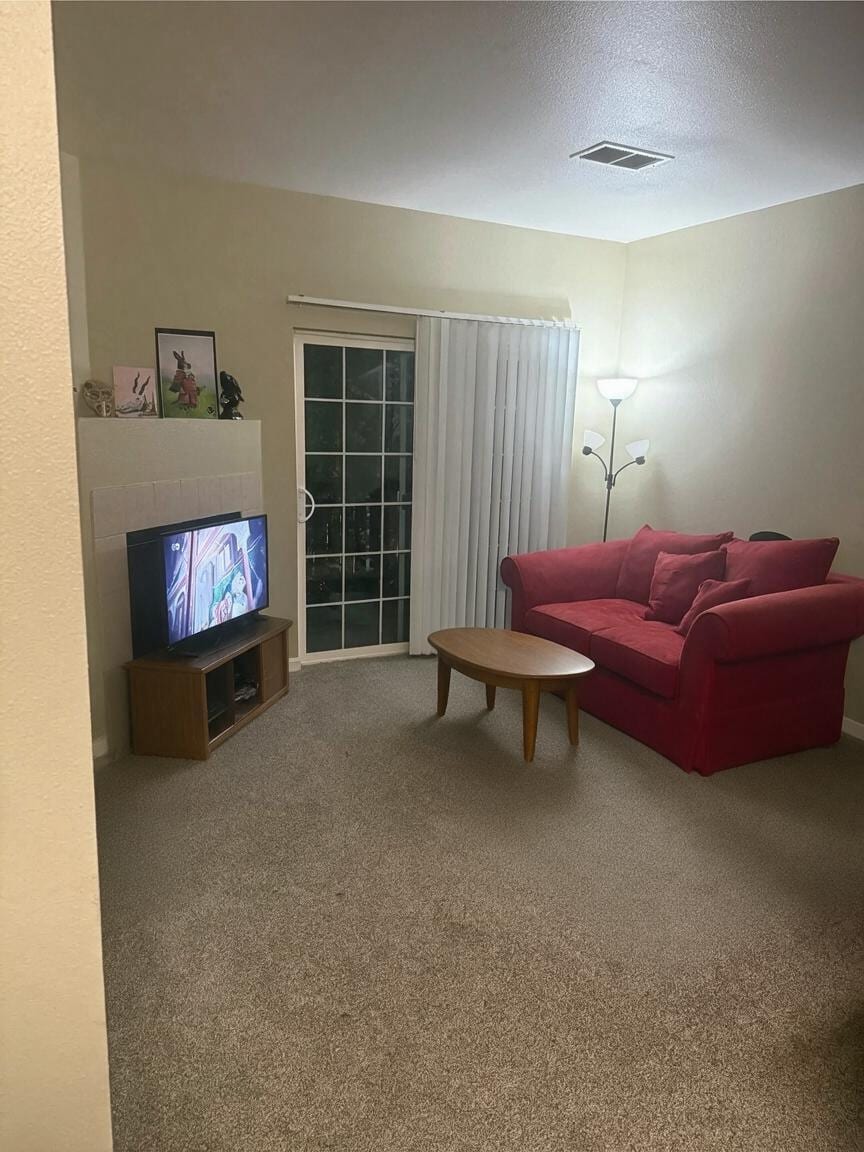
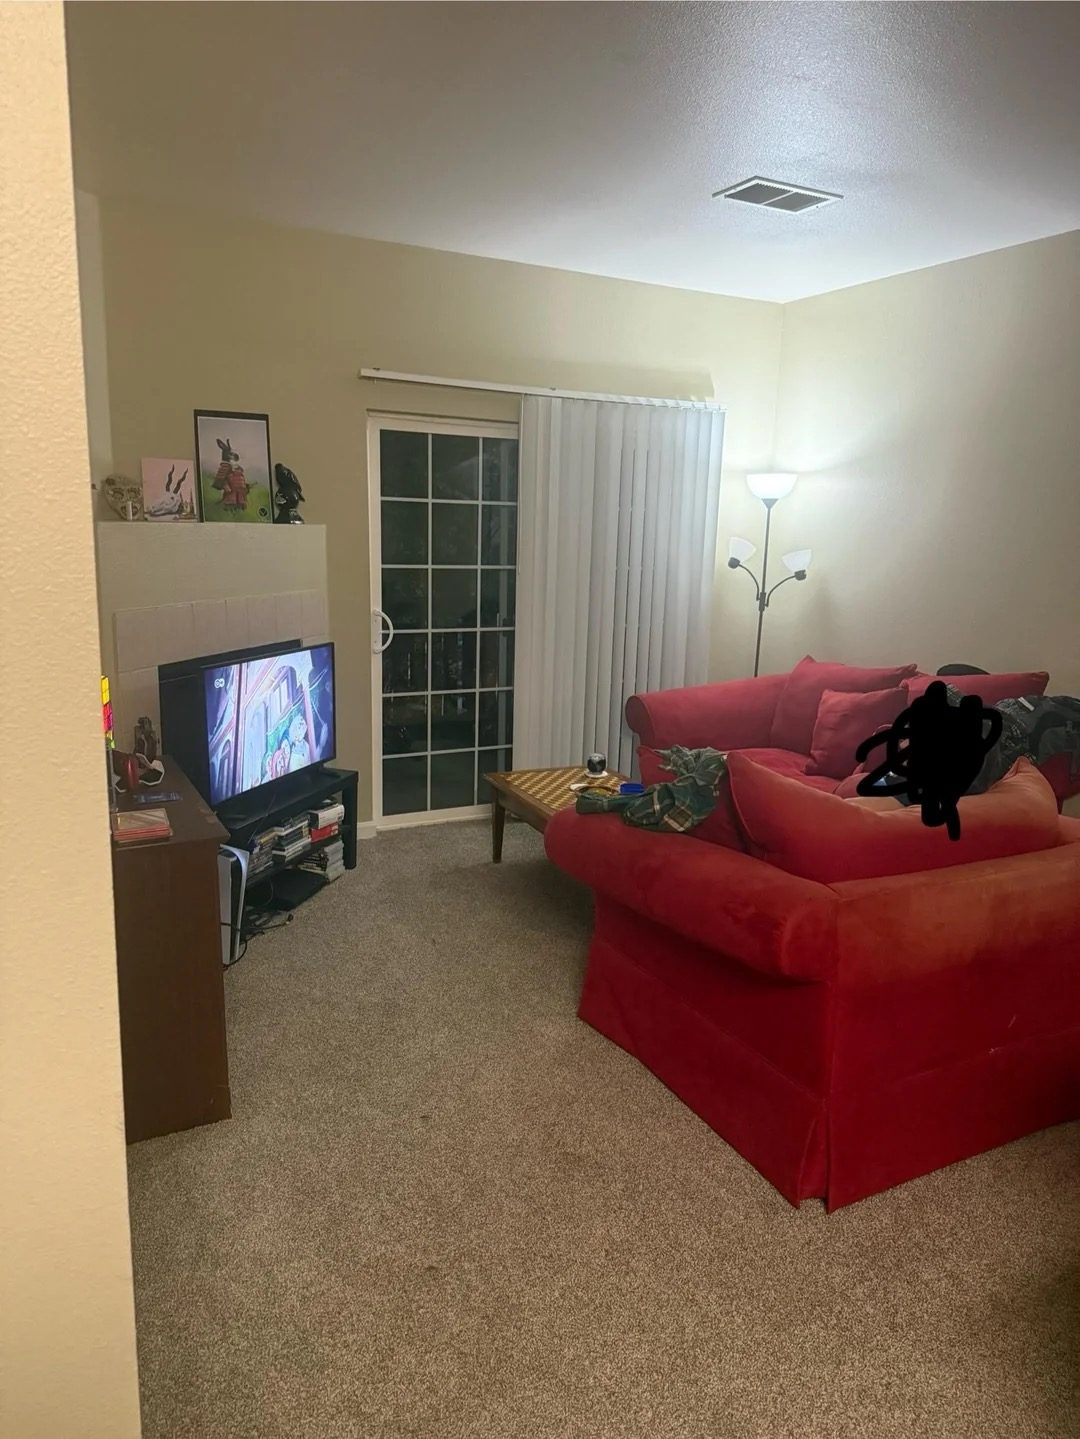
The central problem was a congested layout that blocked movement and visually compressed the room. The design intent removes all foreground seating to establish a direct carpet corridor from the entry to the sliding door, while retaining the red sofa as a single color anchor against the far wall. A compact rounded wood coffee table serves the seating group without impeding flow. The television and accessories consolidate into one low closed console, eliminating surface clutter. This economy-scope soft renovation preserves the existing shell—beige carpet, fireplace, ceiling vent, and patio door—while using scale discipline and material warmth to make the living room feel larger and more intentional. Visible result: open carpet in the foreground, clear sightlines, and restrained furniture count.
Key Decisions
- Remove all foreground seating — opens a direct walking path and eliminates visual bulk in the most trafficked zone.
- Retain only the red sofa on the far right wall — preserves an existing color focal point while reducing the furniture footprint to a single low-profile piece.
- Compact rounded wood coffee table near the sofa — provides surface function without crossing the circulation line or adding visual weight.
- Low closed console for television storage — contains media accessories out of sight, replacing open shelving that accumulates clutter.
Material Plan
| Item | Role | Est. Price | Where to Buy |
|---|---|---|---|
| Compact rounded wood coffee table | Serves sofa seating without blocking flow; warm material contrast to carpet | $60-140 | IKEA, Target, Wayfair |
| Low closed TV console (48-55 in) | Consolidates media gear; clean front hides clutter | $90-220 | IKEA BESTÅ series, Walmart, Amazon |
| Adjustable floor lamp with fabric shade | Layered ambient light; reduces reliance on overhead vent-area glare | $35-75 | Target, Amazon, IKEA |
| Lightweight sheer or semi-sheer curtain panel | Softens sliding door hard lines; maintains daylight penetration | $25-60 | IKEA, Target, Wayfair |
| Small lidded storage basket (console top or shelf) | Corrals remotes and small items; supports lived-in but tidy feel | $15-35 | Target, IKEA, Amazon |
Budget Snapshot
| Category | Est. Cost |
|---|---|
| Furniture (coffee table, console) | $150-360 |
| Lighting (floor lamp) | $35-75 |
| Window treatment (curtain panel) | $25-60 |
| Storage and accessories | $15-50 |
| Total Estimated Range | $225-545 |
Implementation Note
Measure the clear width between the proposed coffee table edge and the sofa front before purchasing; maintain at least 30 inches of open passage from the foreground carpet to the sliding door threshold. A common mistake is choosing a coffee table too deep for the space—stay under 20 inches in depth to preserve the open-path intent.