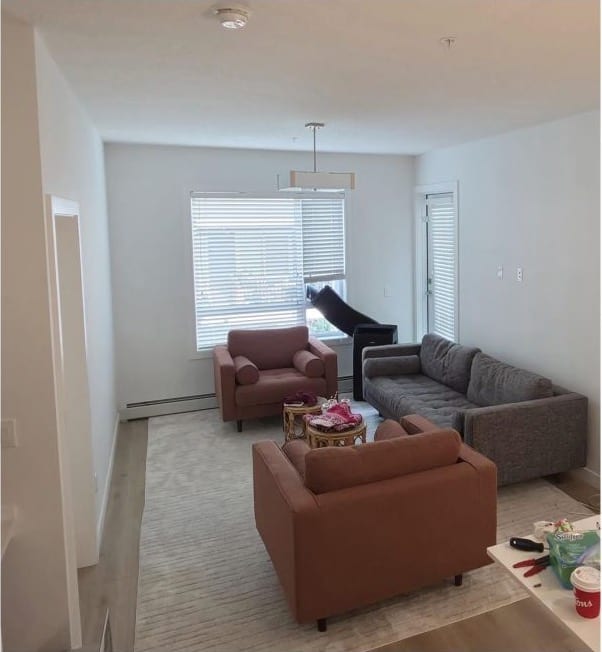
Design Concept
Left-Wall Console TV Layout
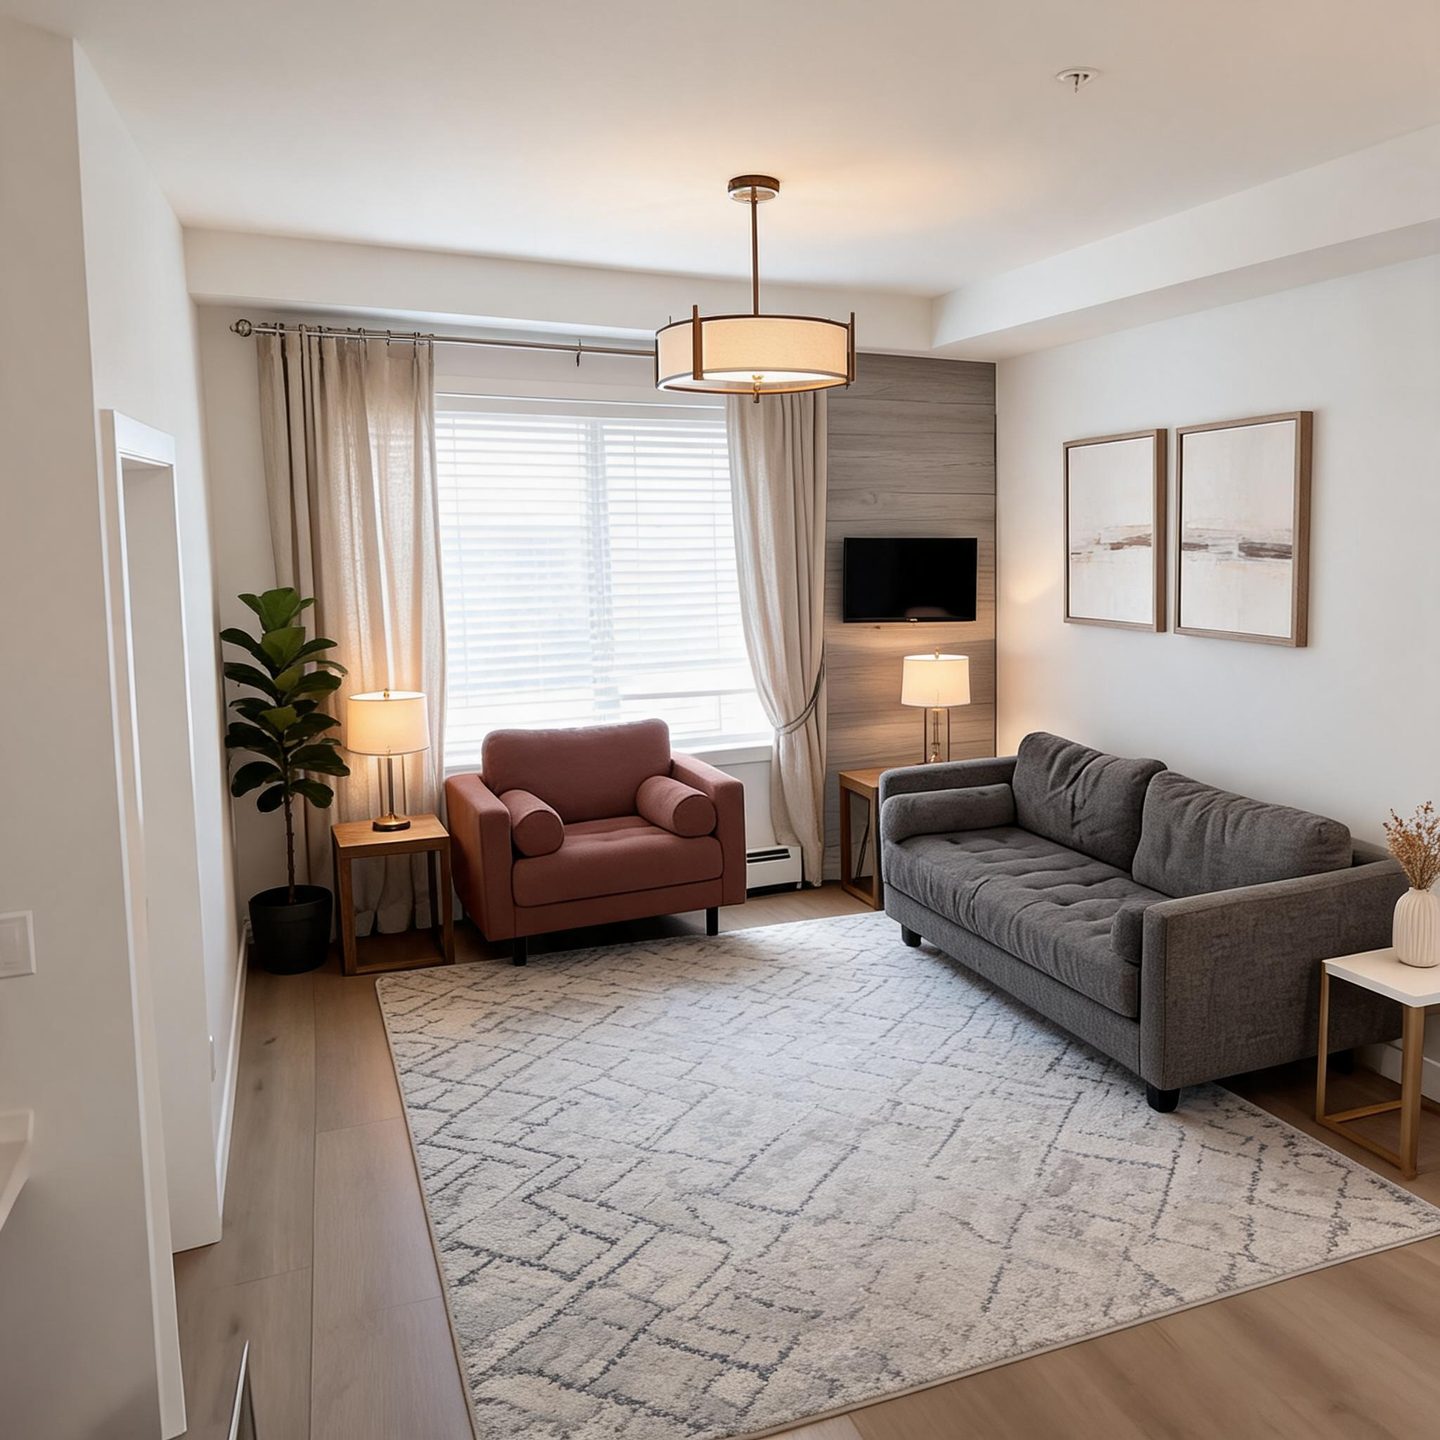
The central challenge is a 10-12 foot wide room where standard arrangements force furniture against traffic lines or block the sole window and right-side exterior door. By mounting the television on the blank left wall with a shallow console, the design creates a direct sightline from the gray sofa while keeping the window wall entirely open for natural light and the baseboard heater unobstructed. The single rust armchair angles from the far left corner toward the sofa, forming a conversational pair without intruding on the diagonal path from kitchen to exterior door. The existing drum pendant, neutral rug, and wood flooring remain as grounding elements; the result reads as intentional and spacious rather than constrained by the narrow footprint.
Key Decisions
- Left-wall TV with 10-12 inch console — keeps the window wall clear for daylight and heater function while establishing a natural viewing axis from the sofa.
- Single angled accent chair at far left — preserves the walkway width and directs social energy toward the seating group rather than the room's edge.
- Asymmetric side table placement — one wood table with lamp near the chair, one marble-look table near the sofa end, balancing visual weight without mirroring.
- Tall fiddle-leaf fig at left entry — softens the vertical plane and marks the transition from hallway to living zone without narrowing passage.
Material Plan
| Item | Role | Est. Price | Where to Buy |
|---|---|---|---|
| Shallow wall-mount TV console, 48-60 inch | Holds media components at 10-12 inch depth to preserve walkway | $120-280 | Wayfair, IKEA, Target |
| Brass or bronze table lamp with drum shade | Warms the left corner and matches existing ceiling fixture tone | $45-95 | Amazon, Walmart, Target |
| Faux fiddle-leaf fig, 5-6 foot | Adds vertical greenery without maintenance or root intrusion near flooring | $60-140 | Amazon, IKEA, Target |
| Abstract diptych in thin wood frames | Repeats the warm neutral palette and fills the right wall with horizontal calm | $50-120 | Wayfair, Target, IKEA |
| Ceramic vase with dried stems | Sits on the right-side table for textural contrast and seasonal flexibility | $15-40 | Target, Amazon, IKEA |
| Linen-blend curtain panels, 2 pairs | Layer over blinds for filtered light and vertical softness at the window wall | $70-160 | IKEA, Amazon, Target |
Budget Snapshot
| Category | Est. Cost |
|---|---|
| Furniture (console, tables, chair retention) | $350-750 |
| Lighting (table lamp, no ceiling changes) | $45-95 |
| Decor and plants (art, vase, faux tree, textiles) | $195-460 |
| Window treatments (curtain refresh if needed) | $70-160 |
| Total | $660-1,465 |
Implementation Note
Measure the left wall carefully before selecting the console: the walkway between the console edge and the rug boundary should maintain at least 30 inches clear for comfortable passage. A console deeper than 12 inches will begin to pinch the entry-to-door route and defeat the layout's primary functional gain.