Design Concept
Walnut Slat Room Divider
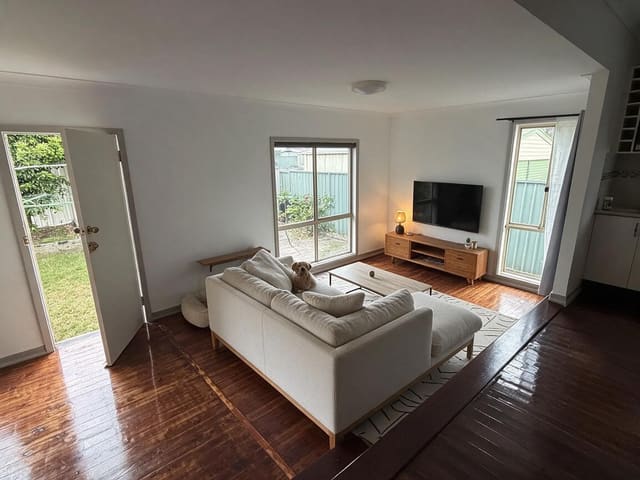
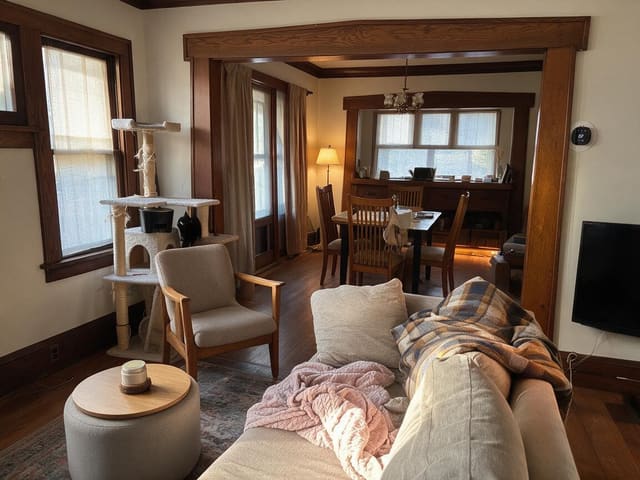
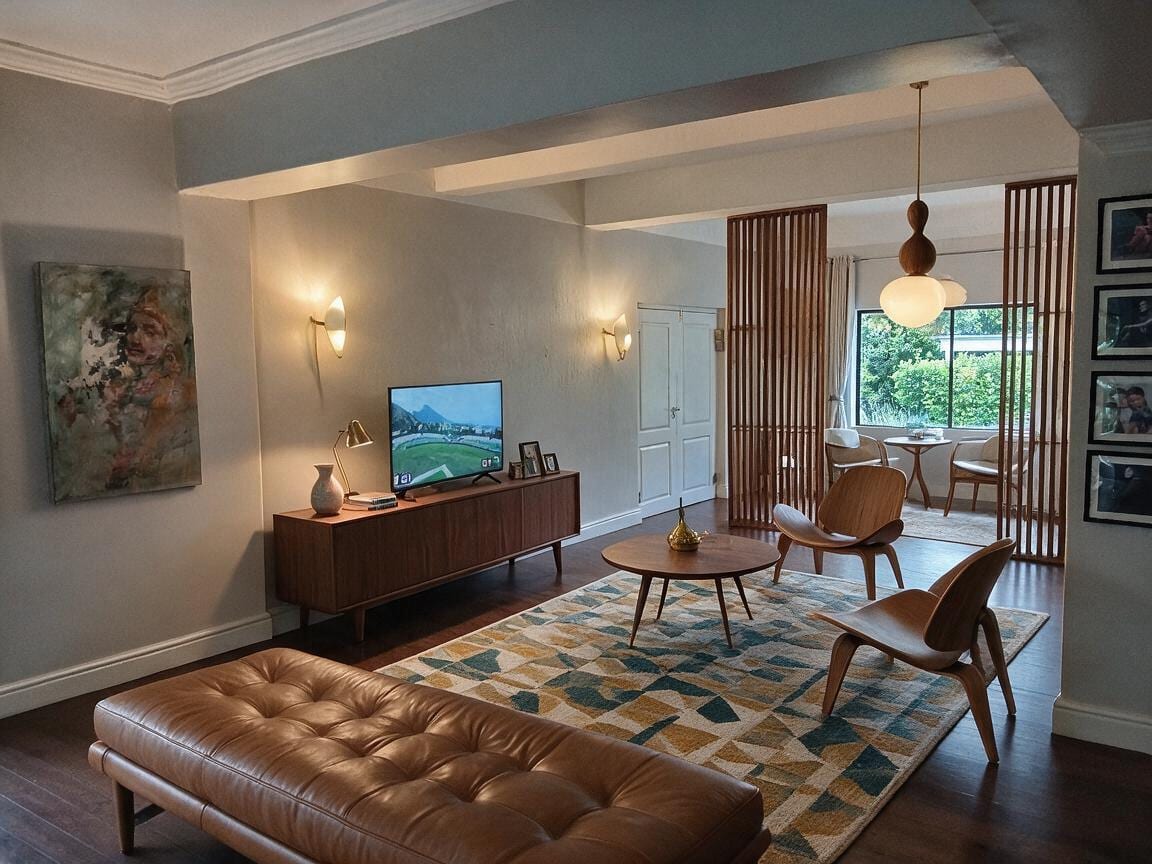
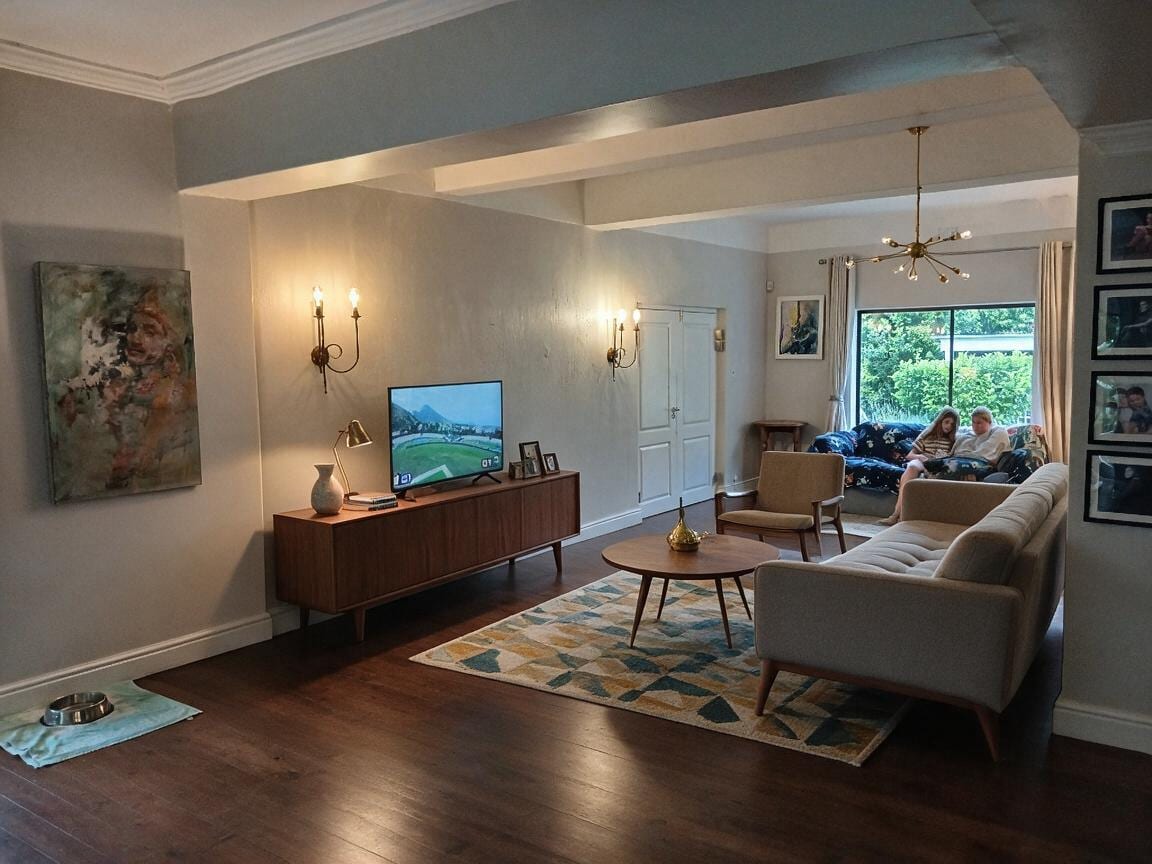
The central challenge was creating functional zones in a long, open Living Room without erecting walls or losing natural light from the rear window. The walnut slat screen solves this by filtering sightlines while permitting air and light to pass, establishing a clear "living" area anchored by a geometric rug and low walnut media console. Tapered-leg furniture keeps visual weight low, preserving ceiling height. Sconces and a sculptural pendant provide layered warmth where overhead lighting would feel flat. The divider is non-structural, freestanding, and removable—ideal for renters or future reconfiguration.
Key Decisions
- Walnut slat screen placement — positions the visual boundary to frame the seating group and align with the existing ceiling beam, making the divider feel intentional rather than arbitrary.
- Low-profile media console — keeps the television wall horizontally composed and prevents vertical competition with the slats; drawers hide clutter.
- Geometric area rug sizing — extends under all seating front legs to unify the zone and protect dark hardwood from wear in the heaviest traffic path.
- Asymmetric sconce pairing with pendant — balances the TV wall's horizontal mass against the vertical slat rhythm, eliminating the need for ceiling cans.
Material Plan
| Item | Role | Est. Price | Where to Buy |
|---|---|---|---|
| Walnut slat room divider (6-7 ft height, 3-4 panel) | Defines living zone without blocking light; adds vertical texture | $180-350 | Wayfair, IKEA BJÖRKSNÄS series, Etsy custom |
| Low walnut media console (60-72 in) | Grounds TV wall; provides concealed storage | $250-600 | IKEA STOCKHOLM, Article, AllModern |
| Geometric wool-blend area rug (8x10 ft) | Anchors seating group; adds period-appropriate pattern | $150-400 | Ruggable, Target Project 62, Overstock |
| Sculptural wood pendant (single globe, 12-16 in) | Marks dining zone transition; warm ambient light | $80-180 | Wayfair, Amazon Rivet, West Elm sale |
| Pair brass swing-arm sconces | Flank TV for balanced, glare-free evening light | $60-140 | Amazon, IKEA TERTIAL hack, Home Depot |
| Leather tufted bench (48-60 in) | Flexible seating; fills foreground without obstructing flow | $200-450 | Article, AllModern, Target Threshold |
Budget Snapshot
| Category | Est. Cost |
|---|---|
| Furniture (console, bench, chairs) | $800-1,800 |
| Room divider + rug | $330-750 |
| Lighting (pendant + sconces) | $140-320 |
| Accessories, install hardware, contingency | $200-400 |
| Total | $1,470-3,270 |
Implementation Note
The slat divider must stand plumb without wall anchoring—verify ceiling height (typically 8-9 ft) against panel height, and add weighted base plates or anti-tip feet if children or pets are present. A common mistake is placing the divider too close to the window; maintain at least 18 inches of clearance for curtain operation and cleaning access.