Design Concept
Full-Wall White Media Cabinet
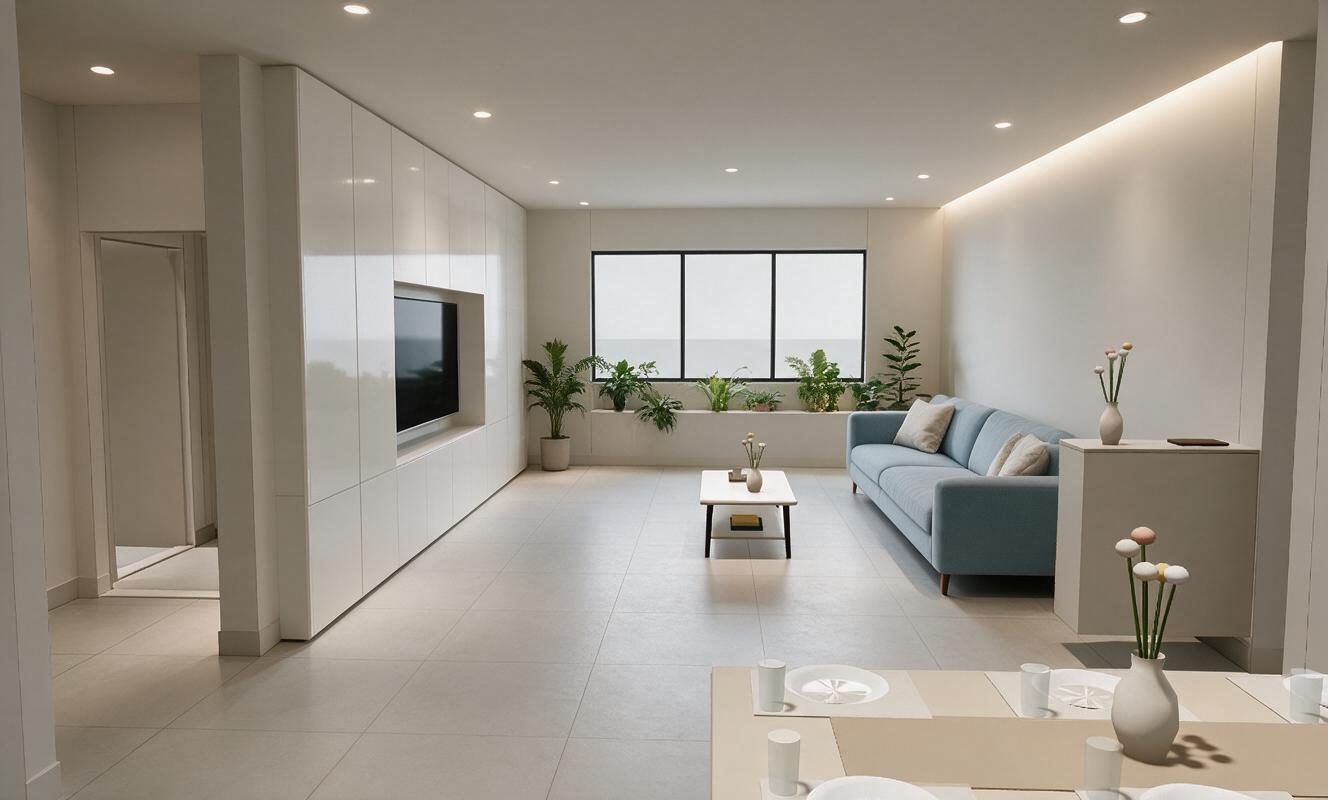
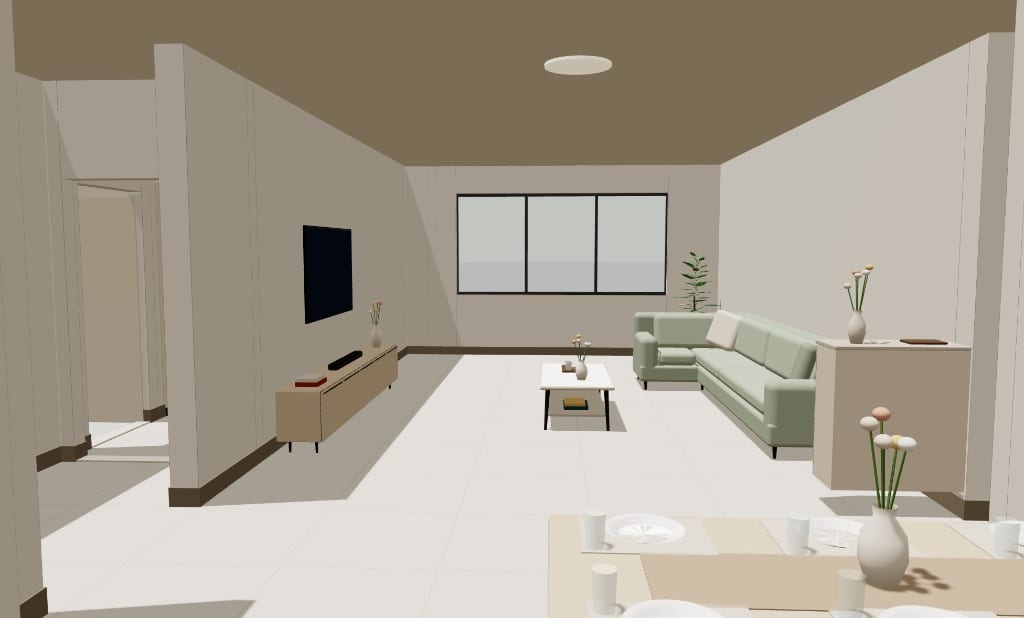
The central challenge was resolving television placement and living room storage without fragmenting the long wall or introducing visual clutter. The response is a floor-to-ceiling white cabinet system with a recessed TV niche, painted to match the wall surface so the mass reads as architecture rather than furniture. This preserves roughly 18 inches of clean floor perimeter, expands perceived width, and removes the need for additional case pieces. Recessed downlights provide general illumination, while a continuous LED cove at the ceiling edge adds evening warmth and spatial definition. The pale blue sofa introduces cool contrast against warm white surfaces, and potted plants below the window activate the deepest part of the room. The design succeeds because it treats storage as invisible infrastructure and lighting as layered atmosphere rather than single-source glare.
Key Decisions
- Recessed TV niche within full-height cabinet — eliminates wall-mounted bracket visibility, contains cables, and maintains flush plane continuity across the entire wall.
- Cove LED strip at ceiling perimeter — delivers soft indirect glow for evening use without competing with downlight task brightness or requiring a pendant.
- Pale blue three-seat sofa with low arms — provides color contrast against the white shell while keeping horizontal sightlines open toward the window and plants.
- Large-format light gray floor tile — extends visual field with minimal grout interruption, reflects both natural and artificial light, and withstands high-traffic use.
Material Plan
| Item | Role | Est. Price | Where to Buy |
|---|---|---|---|
| White lacquer or matte full-wall media cabinet system | Conceals storage, frames TV, unifies long wall | $1,800-3,500 | IKEA BESTÅ with custom doors, or Wayfair/Overstock modular systems |
| Pale blue fabric sofa, 84-96" width | Primary seating, color anchor | $600-1,200 | Wayfair, AllModern, Target Threshold, IKEA KIVIK in cover swap |
| Recessed 4-inch LED downlights, dimmable, 8-10 units | General illumination, no central fixture | $80-180 | Amazon, Home Depot, Lowe's |
| LED cove light strip, warm white 2700K, 16-20 ft with driver | Perimeter ambient glow | $40-90 | Amazon, Super Bright LEDs, AliExpress |
| Large-format porcelain floor tile, 24x24", light gray | Durable, reflective, seamless surface | $2-4/sq ft | Home Depot, Floor & Decor, local tile distributor |
| Assorted potted floor and sill plants with simple ceramic containers | Softens window zone, adds organic height variation | $60-150 | IKEA, Home Depot, local nursery |
Budget Snapshot
| Category | Est. Cost |
|---|---|
| Cabinetry & storage systems | $1,800-3,500 |
| Seating | $600-1,200 |
| Lighting (downlights + cove strip + installation supplies) | $200-400 |
| Flooring materials (if replacing) | $800-1,600 |
| Total | $3,400-6,700 |
Implementation Note
The cove LED strip requires a continuous, level ceiling recess or surface-mounted aluminum channel; an uneven installation will cast visible scallops on the wall. Verify that your ceiling perimeter has at least 2.5 inches of flat vertical surface before committing to concealed cove routing, and use a single dedicated dimmer circuit to avoid flicker mismatch with the downlights.