
Design Concept
Exposed Beam Wood Layering
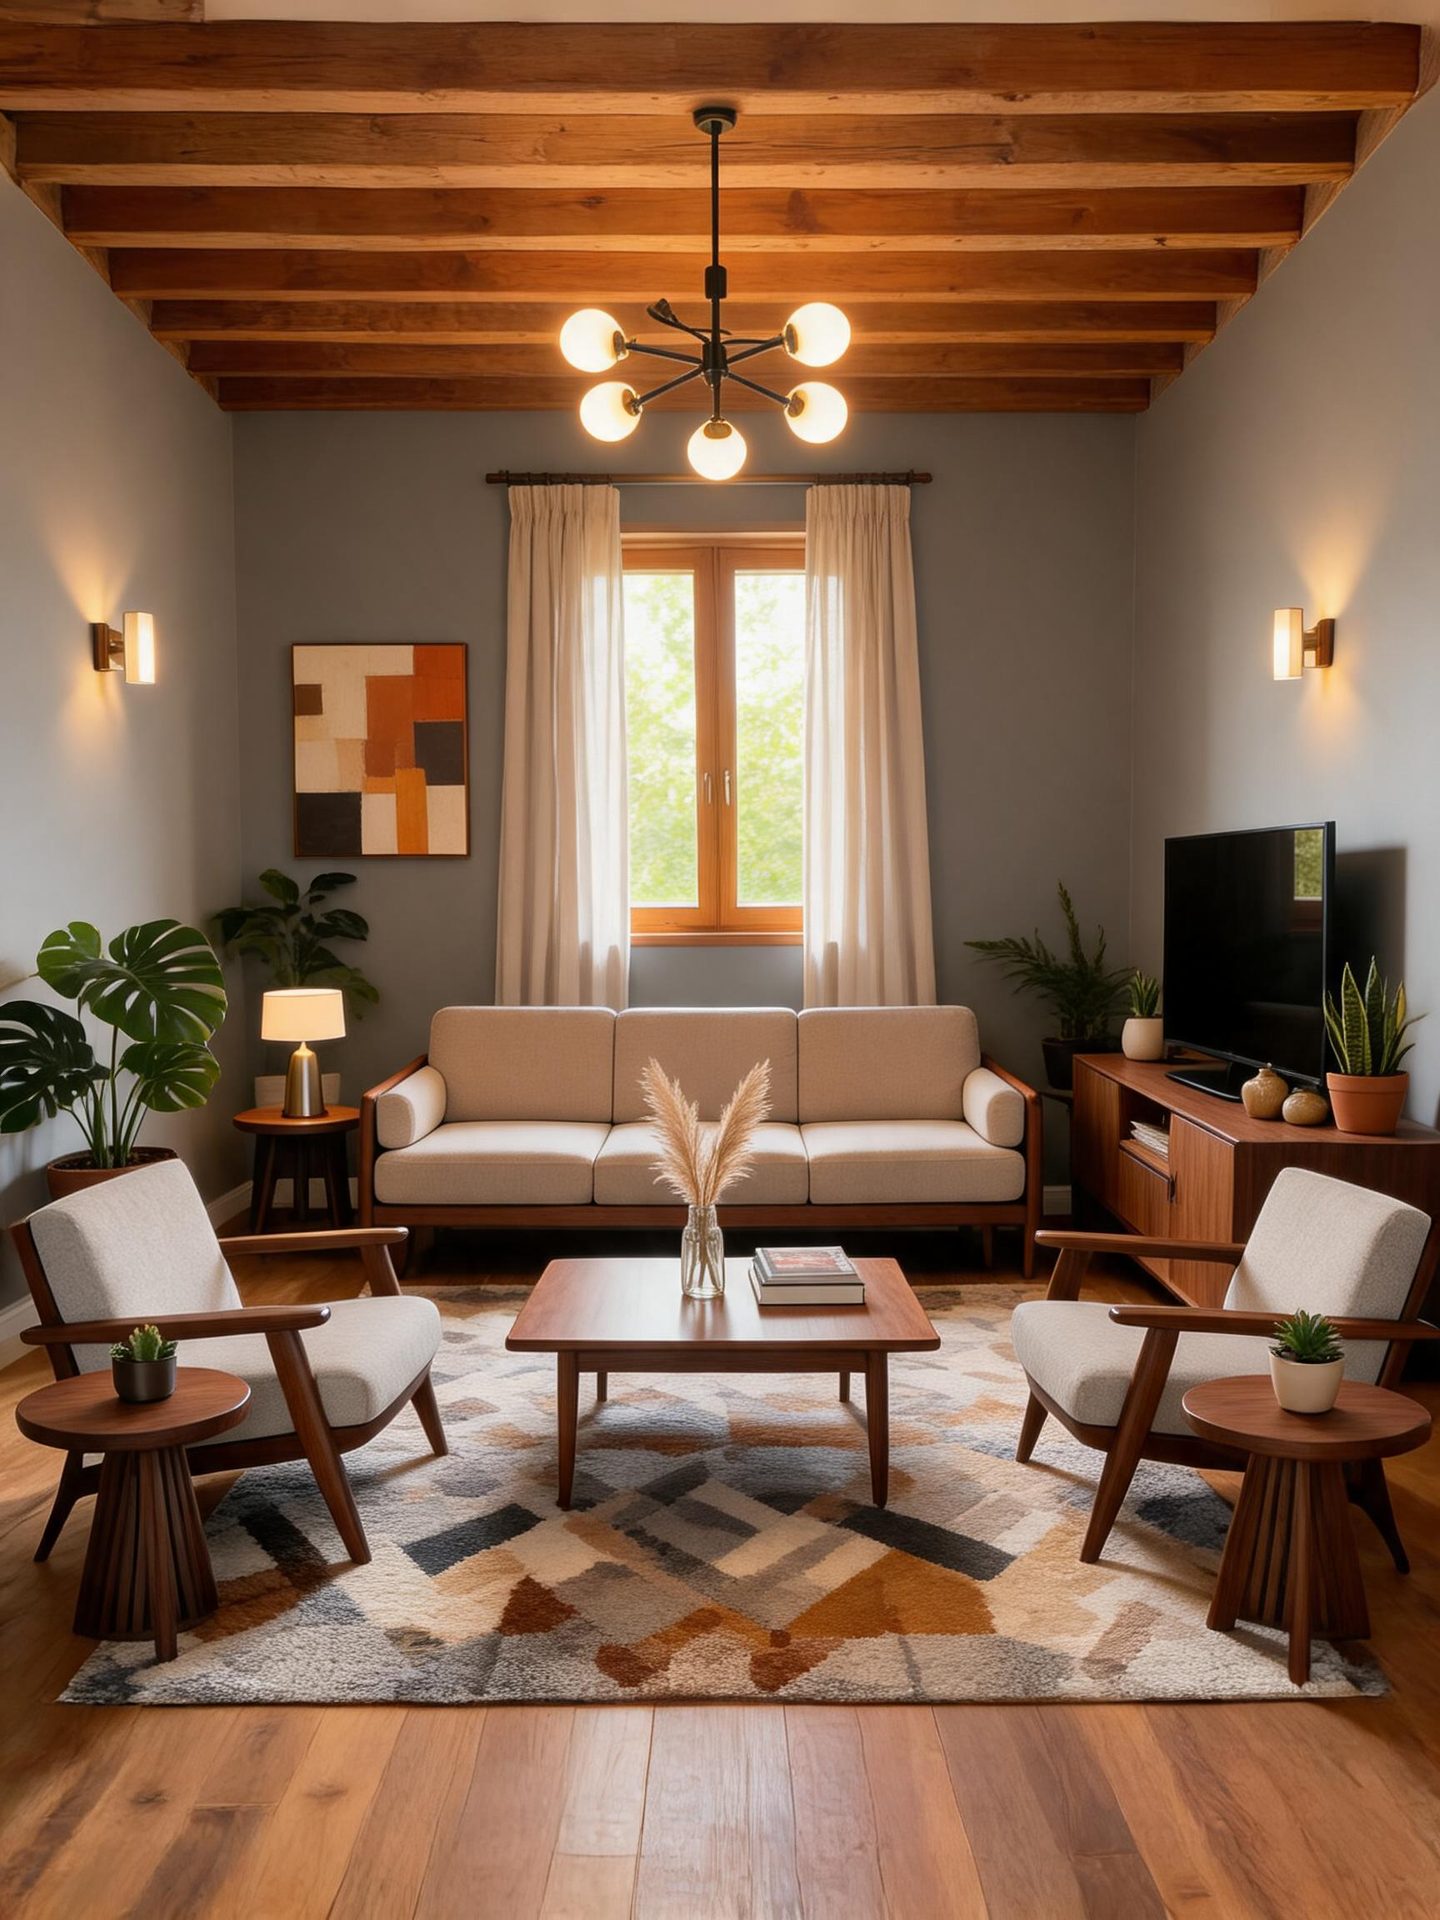
The central challenge was honoring the room's dominant exposed beam ceiling without letting it overpower the space or feel disconnected from the furnishings below. The design intent creates vertical harmony by echoing the ceiling's honeyed wood tone through every major furniture piece—sofa frame, armchairs, coffee table, media console, and side tables—while using the gray walls as a neutral buffer. This layering grounds the room, makes the beams feel intentional rather than incidental, and produces a cohesive warmth that reads as built-in character. The preserved shell constraints became an asset: rather than fighting the ceiling, every movable element reinforces it.
Key Decisions
- Symmetrical conversational layout — the sofa faces the window with paired armchairs angled inward, creating a natural gathering zone that works equally for conversation and television viewing without repositioning furniture.
- Five-globe sputnik chandelier centered on the seating — draws the eye upward to connect with the beams while providing ambient light; its black finish adds contrast that prevents wood-tone monotony.
- Geometric area rug anchoring the seating group — repeats the wood, rust, and charcoal palette to unify all pieces and protect the existing floor from chair movement.
- Flanking wall sconces at seated eye level — provide warm side lighting for evening use without competing with the chandelier, eliminating the need for floor lamps that would clutter the compact footprint.
Material Plan
| Item | Role | Est. Price | Where to Buy |
|---|---|---|---|
| Walnut-stained sofa with cream upholstery | Central seating; wood frame echoes ceiling beams | $800-1,400 | Wayfair, IKEA (Kivik with wood legs), Amazon |
| Pair of sculptural armchairs with wood frames | Balanced seating; angled arms invite conversation | $500-900 | Target (Project 62), Wayfair, Walmart |
| Rectangular walnut coffee table | Functional surface; low profile preserves sightlines | $150-350 | IKEA (Stockholm), Amazon, Overstock |
| Geometric 8x10 area rug in rust/charcoal/cream | Unifies palette; defines seating zone | $120-280 | Ruggable, Wayfair, Target |
| Five-globe sputnik chandelier (black/brass) | Vertical focal point; ambient lighting | $80-180 | Amazon, Wayfair, Lowe's |
| Pair of cylinder wall sconces (brass or black) | Layered lighting; frame the window wall | $40-90 | Amazon, IKEA, Home Depot |
Budget Snapshot
| Category | Est. Cost |
|---|---|
| Seating (sofa + 2 armchairs) | $1,300-2,300 |
| Tables (coffee + 2 side tables) | $200-500 |
| Lighting (chandelier + 2 sconces) | $120-270 |
| Rug, curtains, art, plants, accessories | $400-800 |
| Total | $2,020-3,870 |
Implementation Note
Measure your ceiling height before ordering the chandelier: the sputnik drops approximately 18-24 inches from canopy to lowest globe, and in rooms with beams below 8.5 feet, you may need a semi-flush mount version or swag kit to maintain 7 feet of clearance above the rug. A common mistake is centering the fixture on the room rather than the seating arrangement—use the coffee table center as your anchor point, not the room's geometric middle, to avoid awkward off-axis lighting.