Design Concept
Vertical Canvas Anchor System
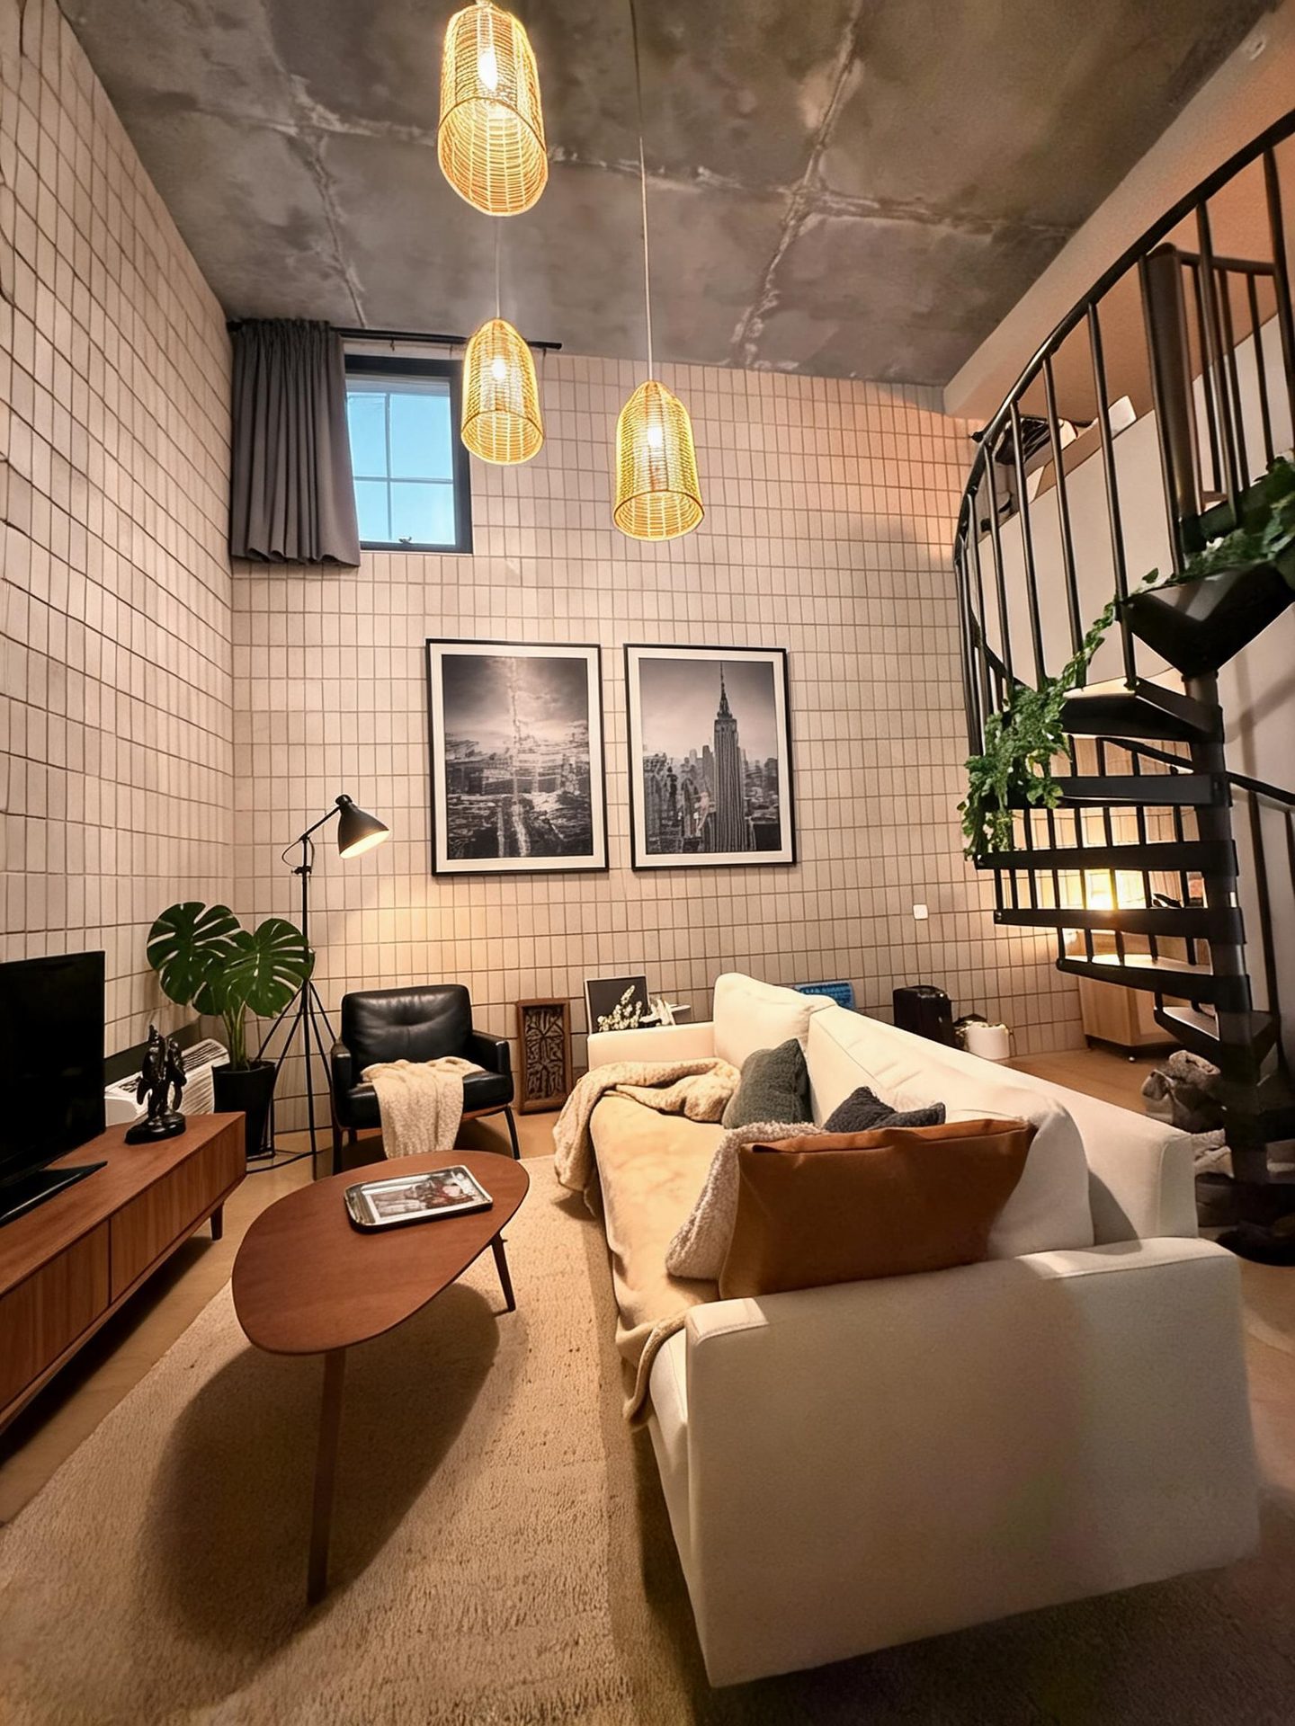
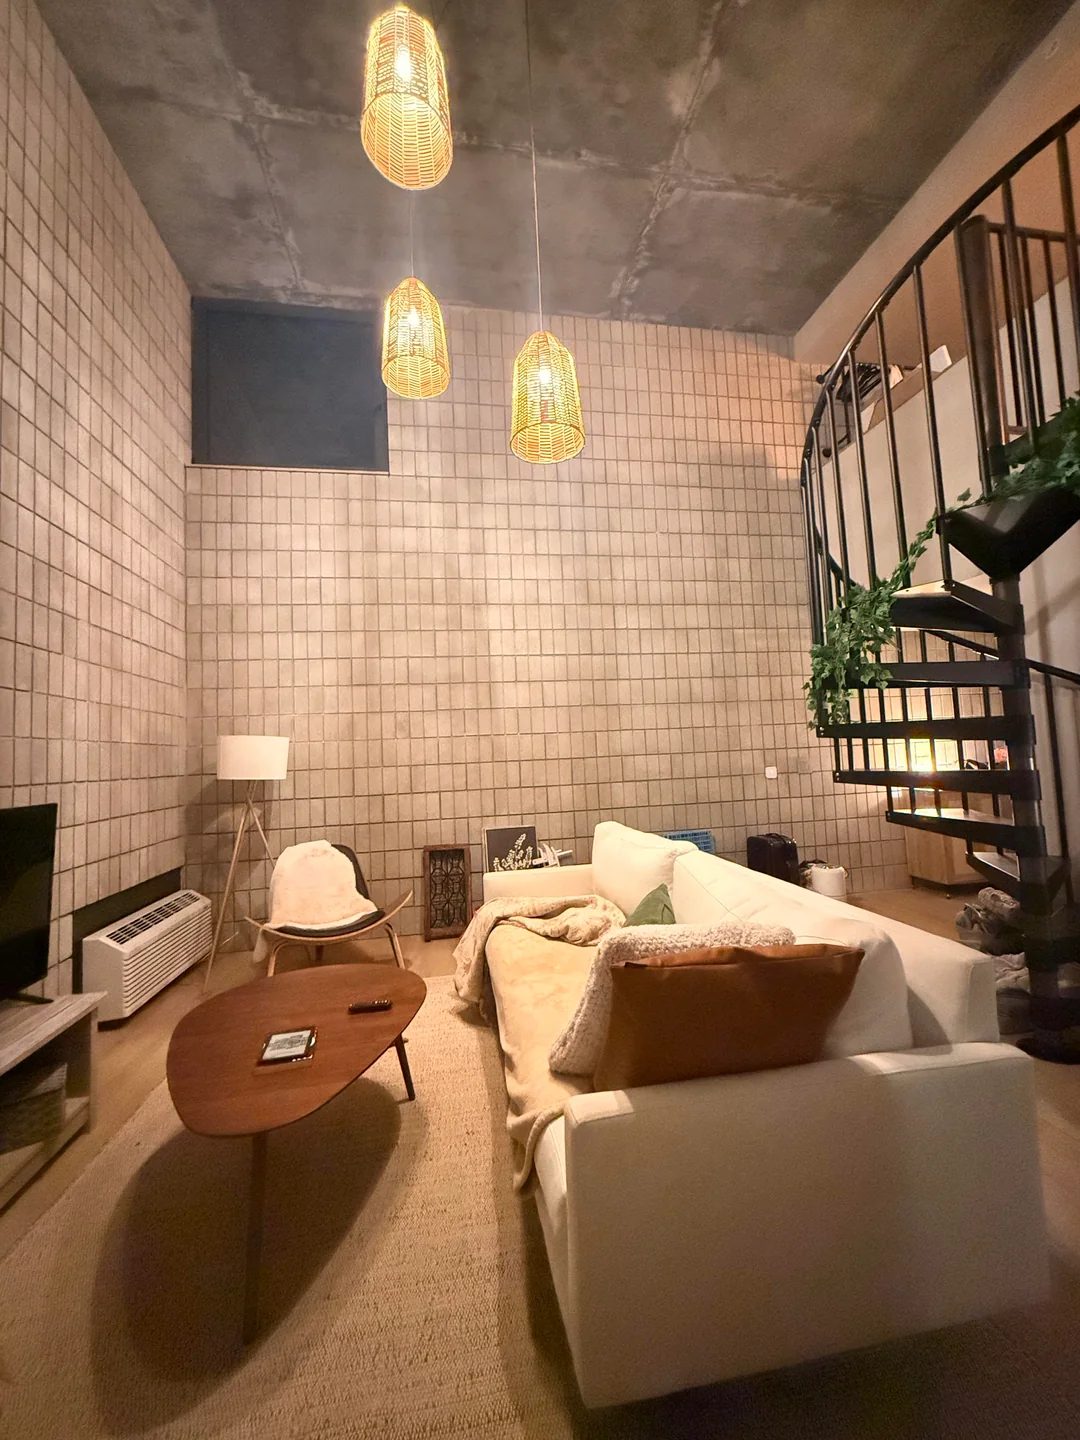
The central challenge was balancing soaring concrete surfaces against human-scale comfort. The design anchors the main wall with a 48-by-72-inch vertical abstract canvas in rust, charcoal, and cream, positioned to catch natural light from the high window and create a color bridge between the warm walnut console and cool masonry. This single large artwork eliminates the need for busy gallery arrangements, letting the block wall texture remain visible as a design feature. A tall arched floor lamp and large floor plant reinforce vertical rhythm without competing. The black-metal-and-walnut shelving unit beside the spiral staircase adds storage and display while echoing the staircase material, integrating circulation into the visual composition rather than treating it as an obstacle.
Key Decisions
- Oversized single canvas vs. gallery wall — one vertical piece commands the height, avoids visual clutter, and leaves masonry exposed as intended.
- Tall arched floor lamp placement — positioned to cast upward light that grazes the canvas and ceiling, amplifying perceived height after dark.
- Open shelving beside staircase — black metal frame matches existing railings; walnut shelves warm the corner and provide curated display without bulk.
- Large floor plant scale — a substantial specimen grounds the seating area and introduces organic softness against hard industrial surfaces.
Material Plan
| Item | Role | Est. Price | Where to Buy |
|---|---|---|---|
| 48"×72" vertical abstract canvas (rust/charcoal/cream) | Wall anchor; establishes color palette and vertical emphasis | $180-350 | Wayfair, Target, Society6, IKEA ART EVENT |
| Tall arched floor lamp (matte black or bronze) | Layered ambient lighting; reinforces ceiling height | $85-160 | Amazon, Target, Walmart |
| Black metal and walnut open shelving unit (72"+ height) | Display storage; material bridge to staircase and console | $220-400 | Wayfair, IKEA (FJÄLLBO series), Amazon |
| Large floor plant in simple black or terracotta planter | Organic scale and warmth; softens concrete | $60-120 (live) or $45-80 (faux) | IKEA, Home Depot, Lowe's, Amazon |
| Walnut low console (owner's existing, specified placement) | Media storage; horizontal warmth against vertical architecture | Owner provided | — |
Budget Snapshot
| Category | Est. Cost |
|---|---|
| Statement artwork and framing | $180-350 |
| Tall arched floor lamp | $85-160 |
| Open shelving unit | $220-400 |
| Large floor plant and planter | $45-120 |
| Total | $530-1,030 |
Implementation Note
The 48-by-72-inch canvas requires two people and a masonry drill with appropriate anchors for concrete block; standard picture hooks will fail. Position the canvas centerline approximately 60-66 inches from the floor to the middle of the piece—lower than typical gallery height—to keep it connected to the seating area rather than floating in the upper void.