Design Concept
L-Counter Kitchenette System
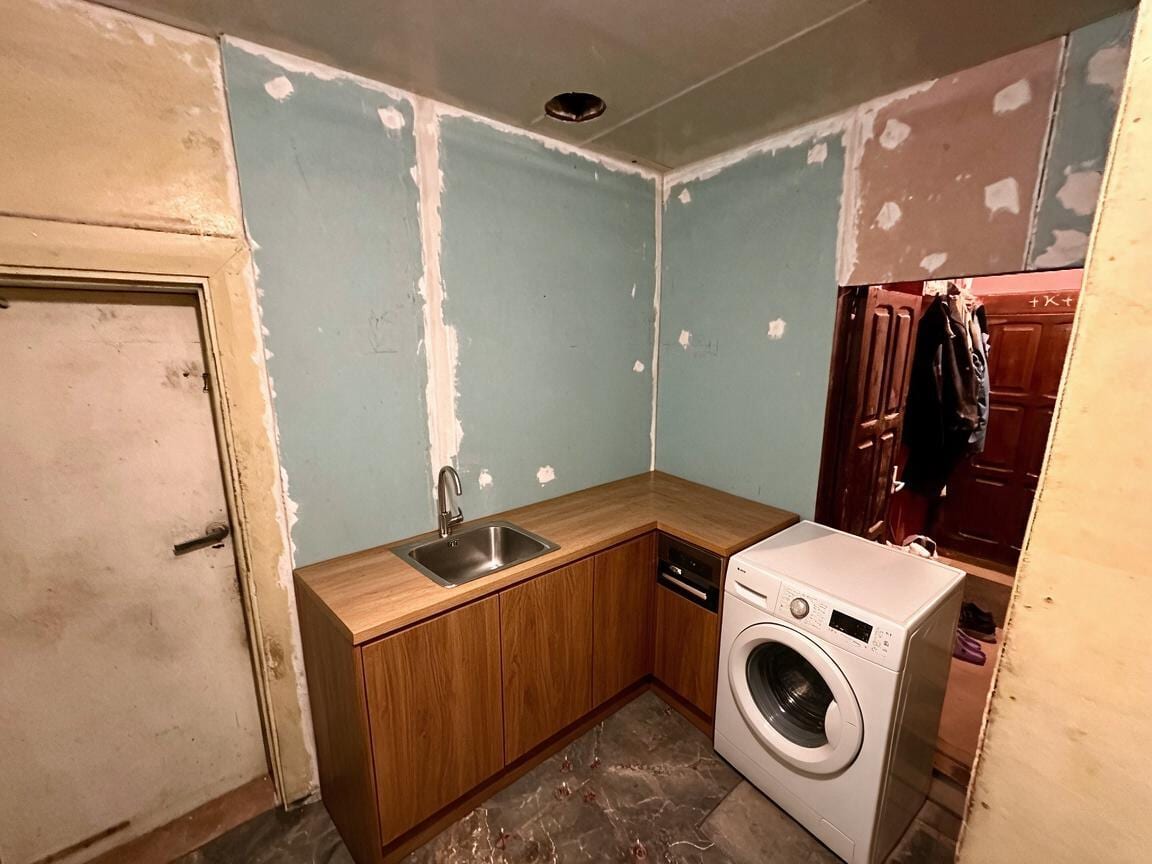
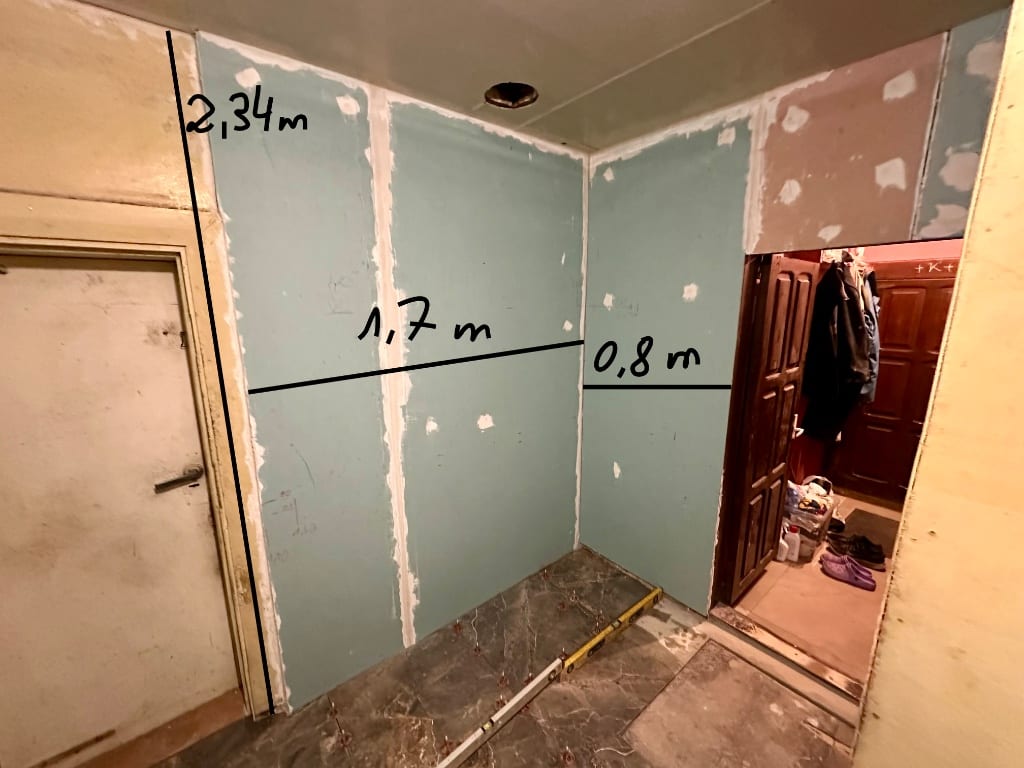
The central challenge was merging three incompatible functions—cooking prep, dishwashing, and laundry—into approximately 12 square feet of corner space without construction. The L-shaped counter configuration solves this by creating distinct zones: the sink and counter run serve kitchen tasks along the longer wall, while the shorter return accommodates the washing machine with adjacent storage. Warm walnut-look laminate cabinetry introduces midcentury material warmth against the cool unfinished drywall, establishing visual cohesion. The continuous counter surface visually expands the workspace while physically containing splashes and providing landing space for laundry baskets. This soft-renovation approach preserves the existing shell, making the solution viable for renters or budget-conscious owners. The result is a fully operational service corner that reads as intentional design rather than improvised necessity.
Key Decisions
- L-shaped counter run — maximizes linear workspace in a corner, creates natural separation between sink and appliance zones, and allows two users to operate simultaneously without collision.
- Under-counter washing machine placement — integrates laundry into the cabinet line rather than treating it as an intruding appliance, preserving counter continuity and reducing visual clutter.
- Warm woodgrain laminate cabinetry — introduces midcentury material warmth at low cost, resists moisture better than solid wood near the sink, and provides wipe-clean surfaces for a high-use utility area.
Material Plan
| Item | Role | Est. Price | Where to Buy |
|---|---|---|---|
| L-shaped base cabinet system with laminate top | Primary storage and work surface; houses sink plumbing and creates washing machine niche | $800-1,400 | IKEA SEKTION/AXSTAD, Home Depot Hampton Bay, Wayfair custom sizes |
| Stainless steel drop-in sink with gooseneck faucet | Food prep, dishwashing, and utility sink; durable, easy-clean surface | $120-220 | Amazon, Walmart, Lowe's |
| Walnut-look vinyl floor runner | Protects existing flooring from water and laundry drips; adds midcentury warmth | $40-90 | Target, Ruggable, IKEA |
| Adjustable tension rod with cotton canvas curtain | Conceals plumbing and underside of counter when viewed from entry; softens appliance bulk | $25-50 | Amazon, IKEA, Target |
| Compact LED under-cabinet light strip | Task lighting for sink and counter operations; compensates for absent overhead fixture | $15-35 | Amazon, Walmart, IKEA MITTLED |
| Round flush-mount ceiling fixture | General illumination; midcentury-inspired metal finish to replace missing electrical box cover | $30-70 | Wayfair, Home Depot, Target |
Budget Snapshot
| Category | Est. Cost |
|---|---|
| Cabinet system with sink and faucet | $920-1,620 |
| Lighting (fixture plus task strips) | $45-105 |
| Textiles and concealment (runner, curtain) | $65-140 |
| Installation supplies and hardware | $50-120 |
| Total | $1,080-1,985 |
Implementation Note
The washing machine requires a 120V grounded outlet and both hot/cold water supply plus drain access within 4 feet of its position; verify these connections exist before ordering cabinets sized to the appliance. If plumbing must extend beyond this range, budget an additional $200-400 for a licensed plumber rather than attempting supply line extensions yourself—improper washing machine drain connections cause the most common and costly failures in combined kitchen-laundry installations.