Design Concept
Wide-Rug Zone with Rolling Oak Table
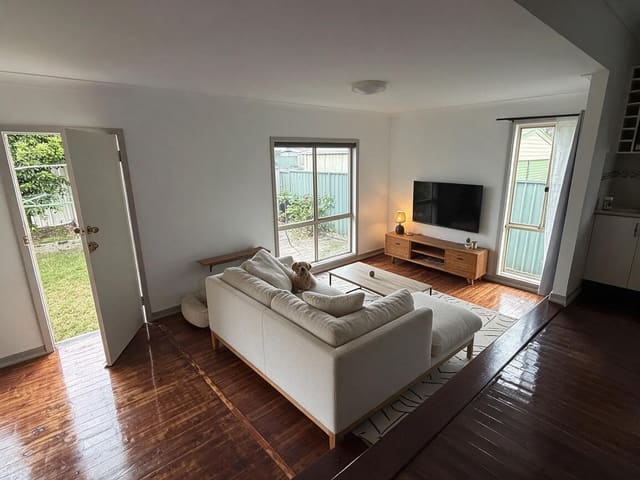
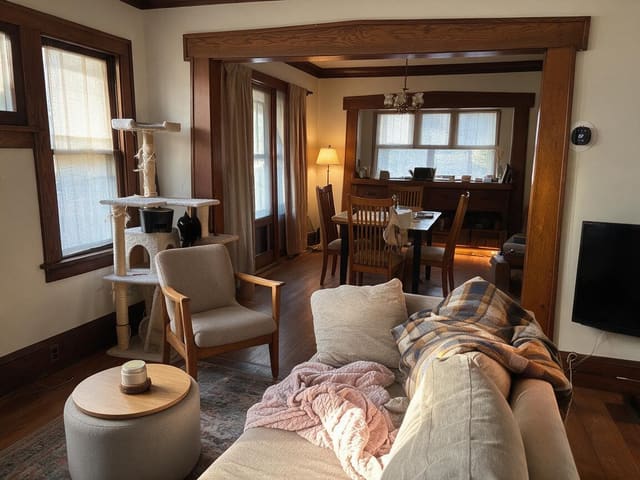
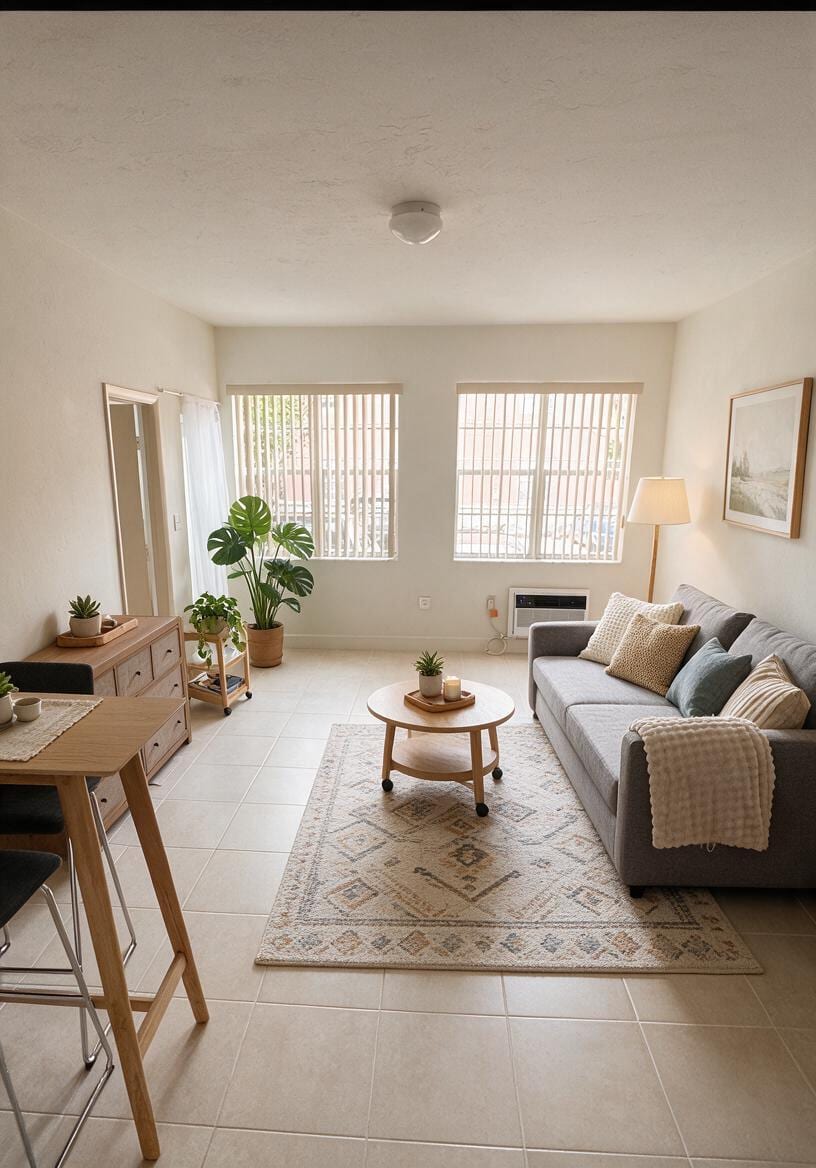
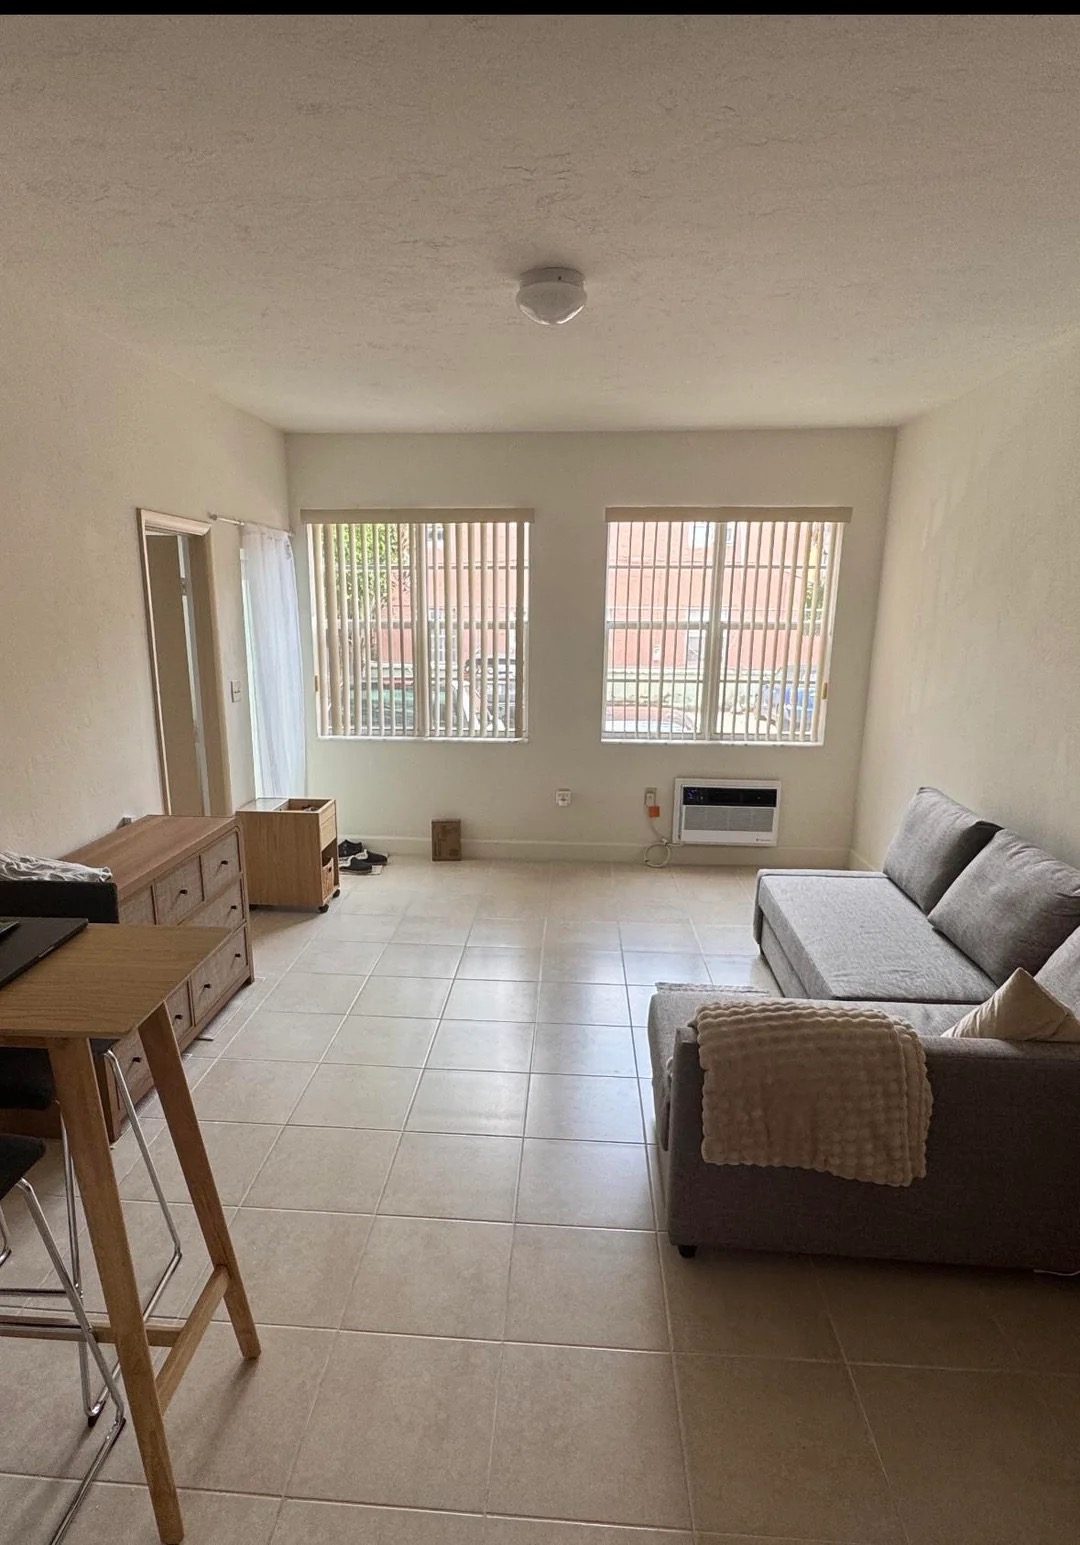
The central challenge in this Living Room was defining a functional seating area without crowding a compact studio or obstructing essential paths and mechanical systems. The design intent creates an intentional living zone through a single large visual anchor—the patterned area rug extending beyond the sofa edges—while maintaining completely clear circulation to both entrances, the balcony, and the wall AC unit. A compact round coffee table on casters provides flexible surface area that can roll aside instantly for sofa bed deployment or cleaning. Warm oak tones in the table, slim floor lamp, and dining furniture unify the palette against cool tile flooring, while layered textiles in oatmeal, sage, and sand add tactile softness. The result reads as complete and considered without adding visual weight near the windows, preserving the room's natural light and spatial breathing room.
Key Decisions
- Oversized patterned rug — extends past sofa width to visually ground the zone and warm the tile floor without adding bulk.
- Rolling round coffee table — compact scale preserves walkway; casters allow instant clearance for sofa bed use and AC maintenance access.
- Slim profile floor lamp — tucks beside sofa for reading light without encroaching on window area or balcony path.
- Tall plant placement near left window — captures daylight for growth while keeping the right window wall visually open.
Material Plan
| Item | Role | Est. Price | Where to Buy |
|---|---|---|---|
| Distressed geometric area rug, 5x7 ft or larger | Anchors living zone, adds warmth underfoot, visually wider than sofa | $80-180 | Target, Wayfair, IKEA |
| Round oak nesting or rolling coffee table, ~28 in. diameter | Flexible surface, easy to relocate, maintains Scandinavian material consistency | $60-150 | IKEA, Amazon, Walmart |
| Slim wooden floor lamp with fabric shade | Task and ambient lighting, minimal footprint beside seating | $40-90 | Target, IKEA, Wayfair |
| Tall potted tropical plant with simple terracotta or woven container | Vertical greenery near daylight, organic texture at room edge | $30-70 | Home Depot, Lowe's, local nursery |
| Coordinated cushion set: 2-3 covers in oatmeal, sand, and muted sage | Layered tonal interest on sofa, easy to swap or wash | $25-60 | IKEA, Amazon, Target |
| Chunky knit or waffle throw in natural cream | Tactile softness, draped arm visual, practical warmth | $20-45 | Target, IKEA, Amazon |
Budget Snapshot
| Category | Est. Cost |
|---|---|
| Rug and textiles | $125-285 |
| Coffee table and lamp | $100-240 |
| Plants and containers | $30-70 |
| Wall art and accessories | $30-80 |
| Total soft renovation | $285-675 |
Implementation Note
Verify the coffee table diameter leaves at least 30 inches clear between table edge and sofa front for comfortable passage; when the sofa bed deploys, the table must roll completely outside the rug perimeter or into the dining zone. Measure your sofa bed's extended footprint before purchasing the rug to ensure no overlap that would cause bunching or tripping.