Design Concept
Nook-Integrated Work Zone
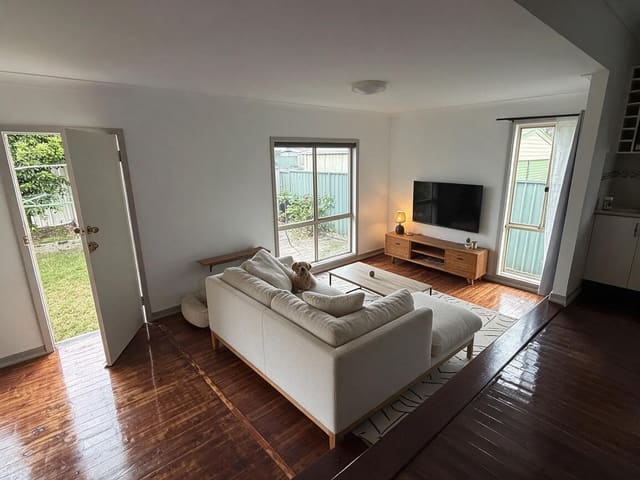
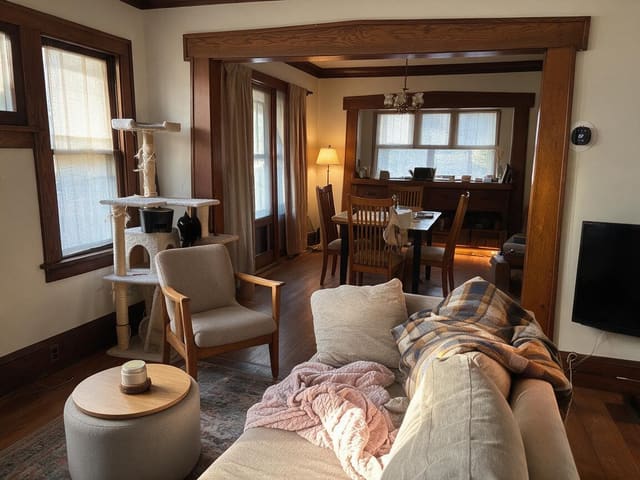
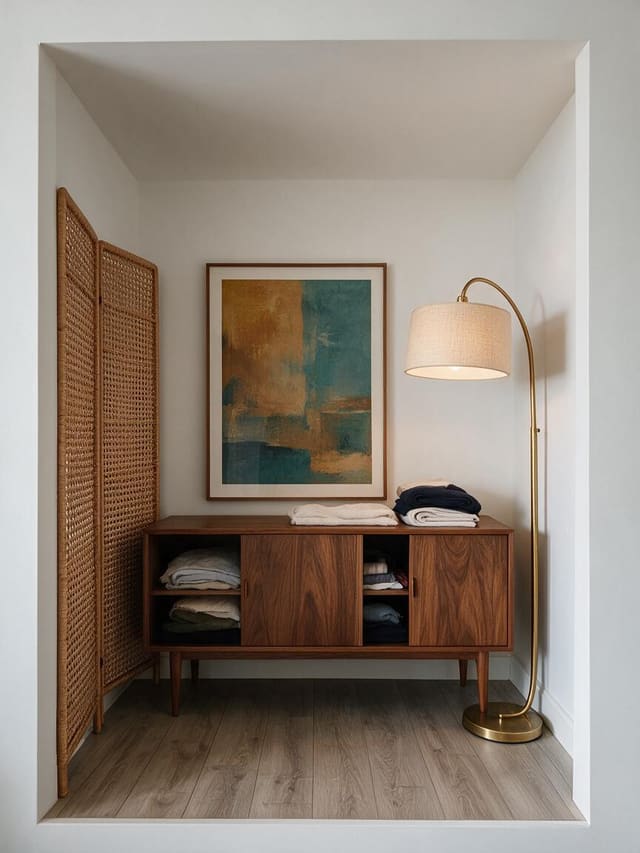
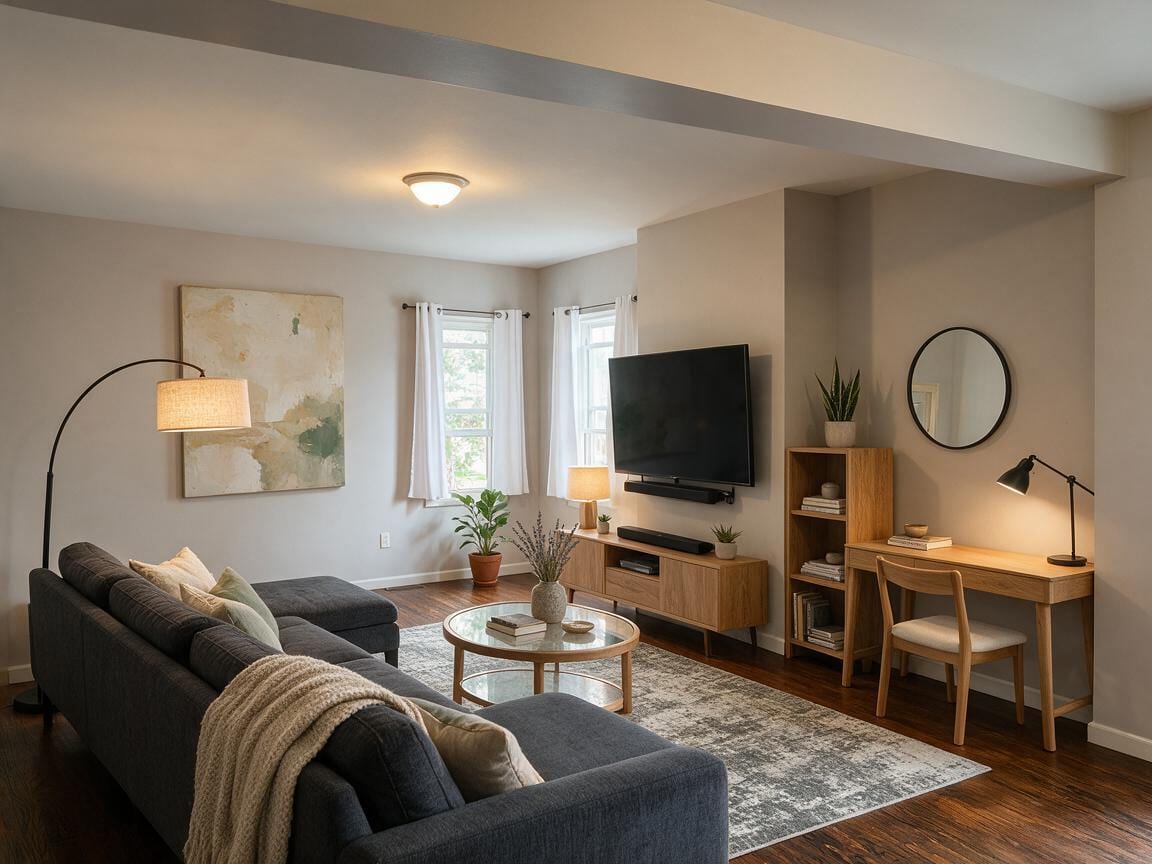
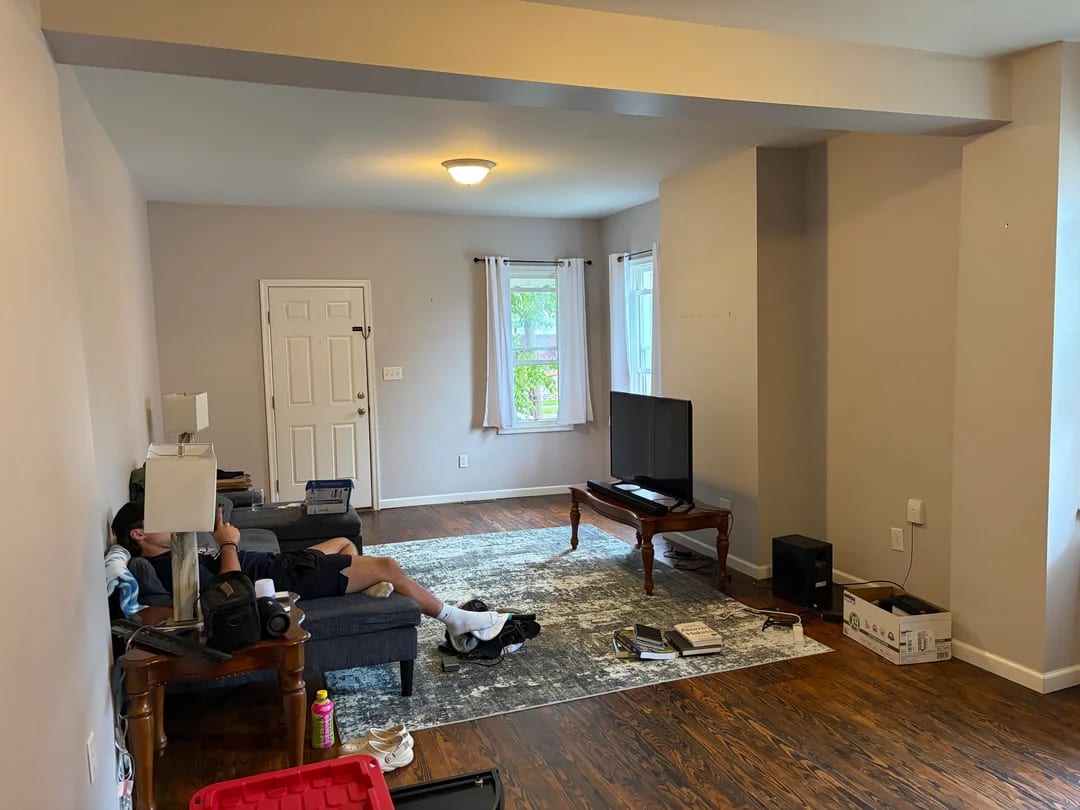
The central challenge was a recessed architectural nook that risked becoming dead space beside the main seating area. The design intent treats this 6-8 foot deep recess as a dedicated flex zone with a narrow oak desk, slim bookcase, and task lighting—visually separated from the TV area yet connected through consistent wood tones. This preserves open circulation between sectional and entry, adds functional square footage without construction, and maintains the room's calm neutral palette through restrained art and greenery. The result is a Living Room that supports both evening relaxation and daytime productivity within the existing footprint.
Key Decisions
- Sectional placement facing the broad wall — ensures direct TV sightlines and leaves a 3+ foot clear path from entry to nook without blocking windows.
- Low-profile media console under wall-mounted TV — keeps visual weight low, maintains comfortable viewing angle, and provides concealed storage for components.
- Arc floor lamp plus table lamp layering — eliminates reliance on overhead lighting, creating adjustable zones: ambient glow for seating, focused task light for desk work.
- Round glass coffee table — softens the sectional's linear mass, preserves visual openness, and allows easy movement through the central circulation path.
Material Plan
| Item | Role | Est. Price | Where to Buy |
|---|---|---|---|
| Arc floor lamp with linen drum shade | Primary ambient lighting for seating zone; balances vertical scale against low furniture | $80-150 | Target, Wayfair, Amazon |
| Round glass-top coffee table with wood legs | Central surface that maintains open sightlines; echoes oak tones from desk and media console | $120-220 | IKEA, Wayfair, Walmart |
| Compact oak desk with single drawer | Work surface in nook; narrow depth preserves floor space and circulation | $150-280 | IKEA, Amazon, Target |
| Narrow 4-shelf oak bookcase | Vertical storage flanking desk; holds books and small plant without wall-to-wall bulk | $70-140 | IKEA, Wayfair |
| Adjustable black task lamp with weighted base | Focused desk illumination; metal finish contrasts warm wood for contemporary balance | $30-60 | Amazon, Target, Walmart |
| Muted abstract canvas art (30x40 in) | Anchors seating area wall; sage and cream tones tie to accent pillows and plants | $50-120 | Target, Wayfair, Temu |
Budget Snapshot
| Category | Est. Cost |
|---|---|
| Lighting (floor, table, task lamps) | $140-280 |
| Nook furniture (desk, chair, bookcase) | $280-520 |
| Coffee table and decorative accents | $170-340 |
| Art, plants, and textiles | $80-180 |
| Total | $670-1,320 |
Implementation Note
Measure the nook depth before ordering the desk: a 20-inch deep desk leaves comfortable knee clearance and walking space behind the chair, but a 24-inch or deeper piece will crowd the circulation path and make the chair back collide with the bookcase edge.