Design Concept
Biophilic Conversation Layout
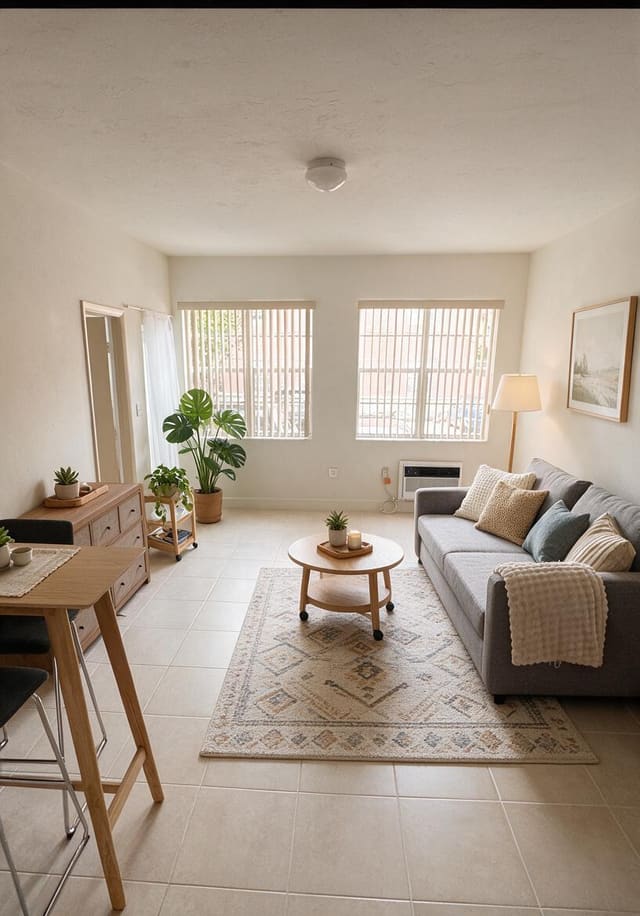
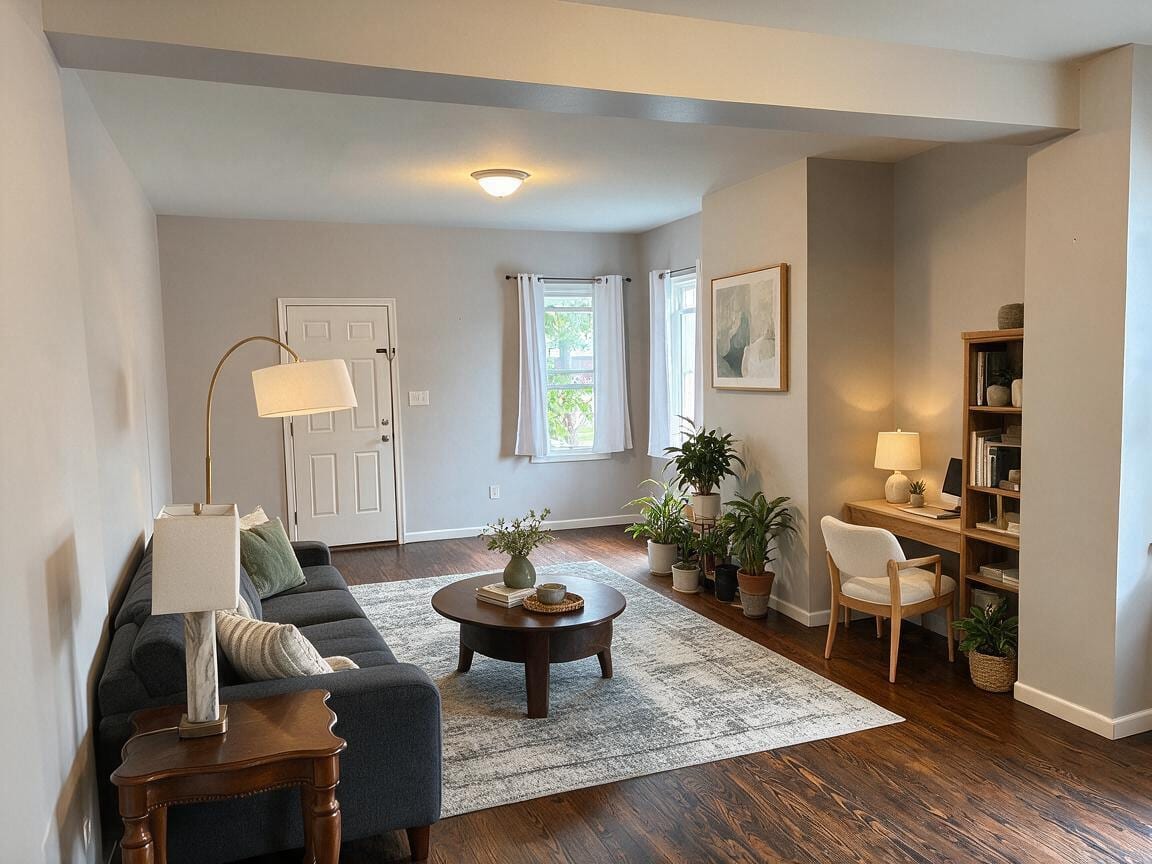
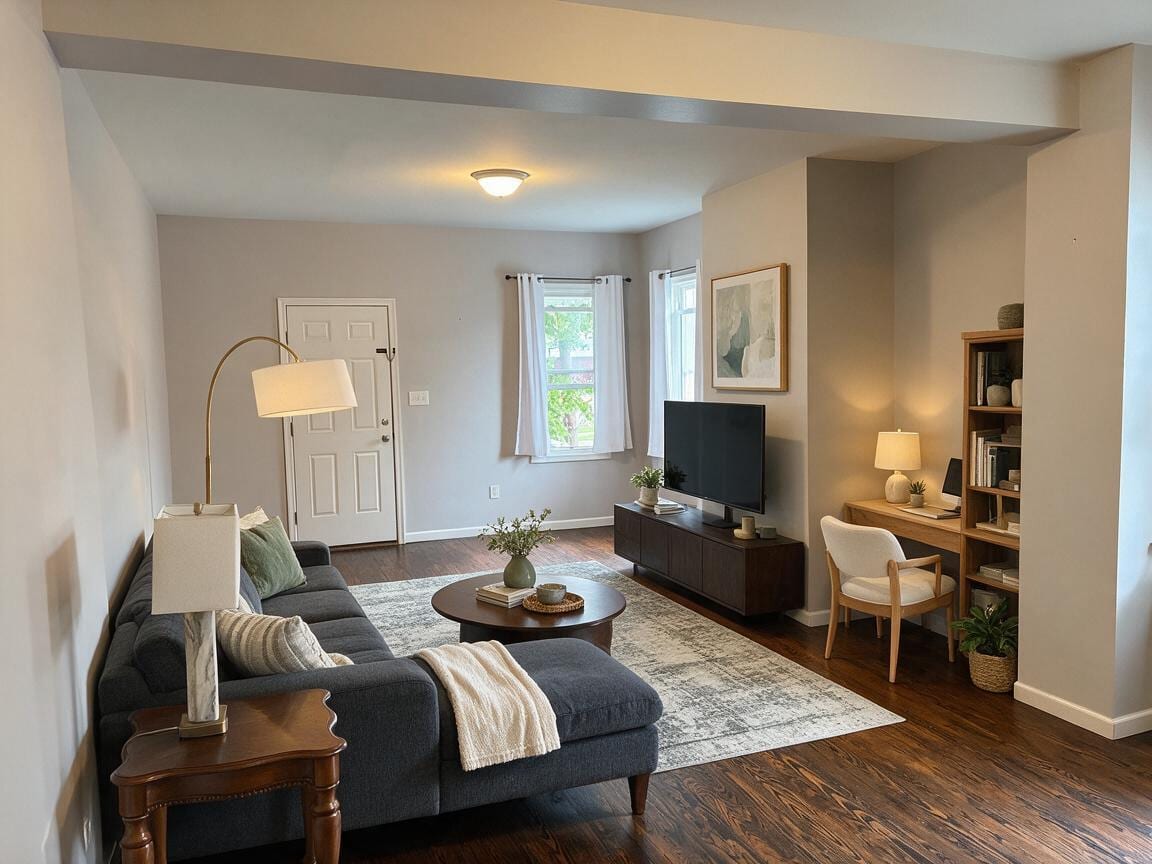
The central challenge was rebalancing a Living Room long oriented around a screen. By eliminating the TV and its cabinet, the design frees an entire wall for layered greenery, turning what was a passive viewing zone into an active visual feature. A straight three-seat sofa faces inward toward a rounded coffee table, creating a circular traffic pattern that encourages face-to-face use. The biophilic cluster—six plants at varying heights—softens the corner between window and workspace, linking the seating and desk zones without a physical divider. This preserves the room's open flow while giving each functional area clear purpose. The result reads as intentional and calm, not emptied-out.
Key Decisions
- Straight sofa replacement — eliminates the chaise footprint, opening floor space for the circular rug layout and improving walkway clearance to the entry door.
- Circular coffee table — echoes the curved arc of the floor lamp and avoids the hard corners of a rectangular piece in a traffic-heavy center.
- Clustered plant corner — groups varying heights and pot sizes to replace the missing TV as a vertical focal point, with tallest specimens anchoring the rear and smaller ones stepping forward.
- Compact desk tucked in alcove — uses the natural recess beside the bookshelf as a dedicated work pocket without encroaching on the main seating conversation.
Material Plan
| Item | Role | Est. Price | Where to Buy |
|---|---|---|---|
| 3-seat upholstered sofa, dark gray | Primary seating; neutral anchor for the room | $400-700 | Wayfair, IKEA, Target |
| Round wooden coffee table, 32-36" dia. | Central surface; softens traffic flow | $120-250 | Amazon, Walmart, IKEA |
| Arc floor lamp with drum shade | Task and ambient light over sofa; vertical curve balances plant cluster | $80-160 | Target, Wayfair, Amazon |
| 5'x7' distressed-look area rug, gray tones | Defines seating zone; bridges sofa and wood flooring | $90-180 | Amazon, Wayfair, IKEA |
| Assorted faux or live leafy plants in ceramic/stone planters | Biophilic focal wall; layered heights create depth | $15-45 each | IKEA, Target, Home Depot, Lowe's |
| Compact wood desk with drawer + upholstered task chair | Work zone in alcove; matches warm wood tones | $150-300 desk; $80-150 chair | IKEA, Wayfair, Amazon |
Budget Snapshot
| Category | Est. Cost |
|---|---|
| Seating & tables | $520-950 |
| Lighting | $80-160 |
| Rug & textiles | $90-180 |
| Plants, planters & accessories | $90-225 |
| Desk workspace | $230-450 |
| Total | $1,010-1,965 |
Implementation Note
Measure your actual sofa wall length before ordering: a standard 84-inch three-seat piece needs roughly 90 inches of wall to avoid crowding the entry door swing radius. If space is tighter, an 80-inch apartment-size sofa preserves the same straight silhouette without blocking the threshold.