Design Concept
Walnut Cabinet Anchor Point
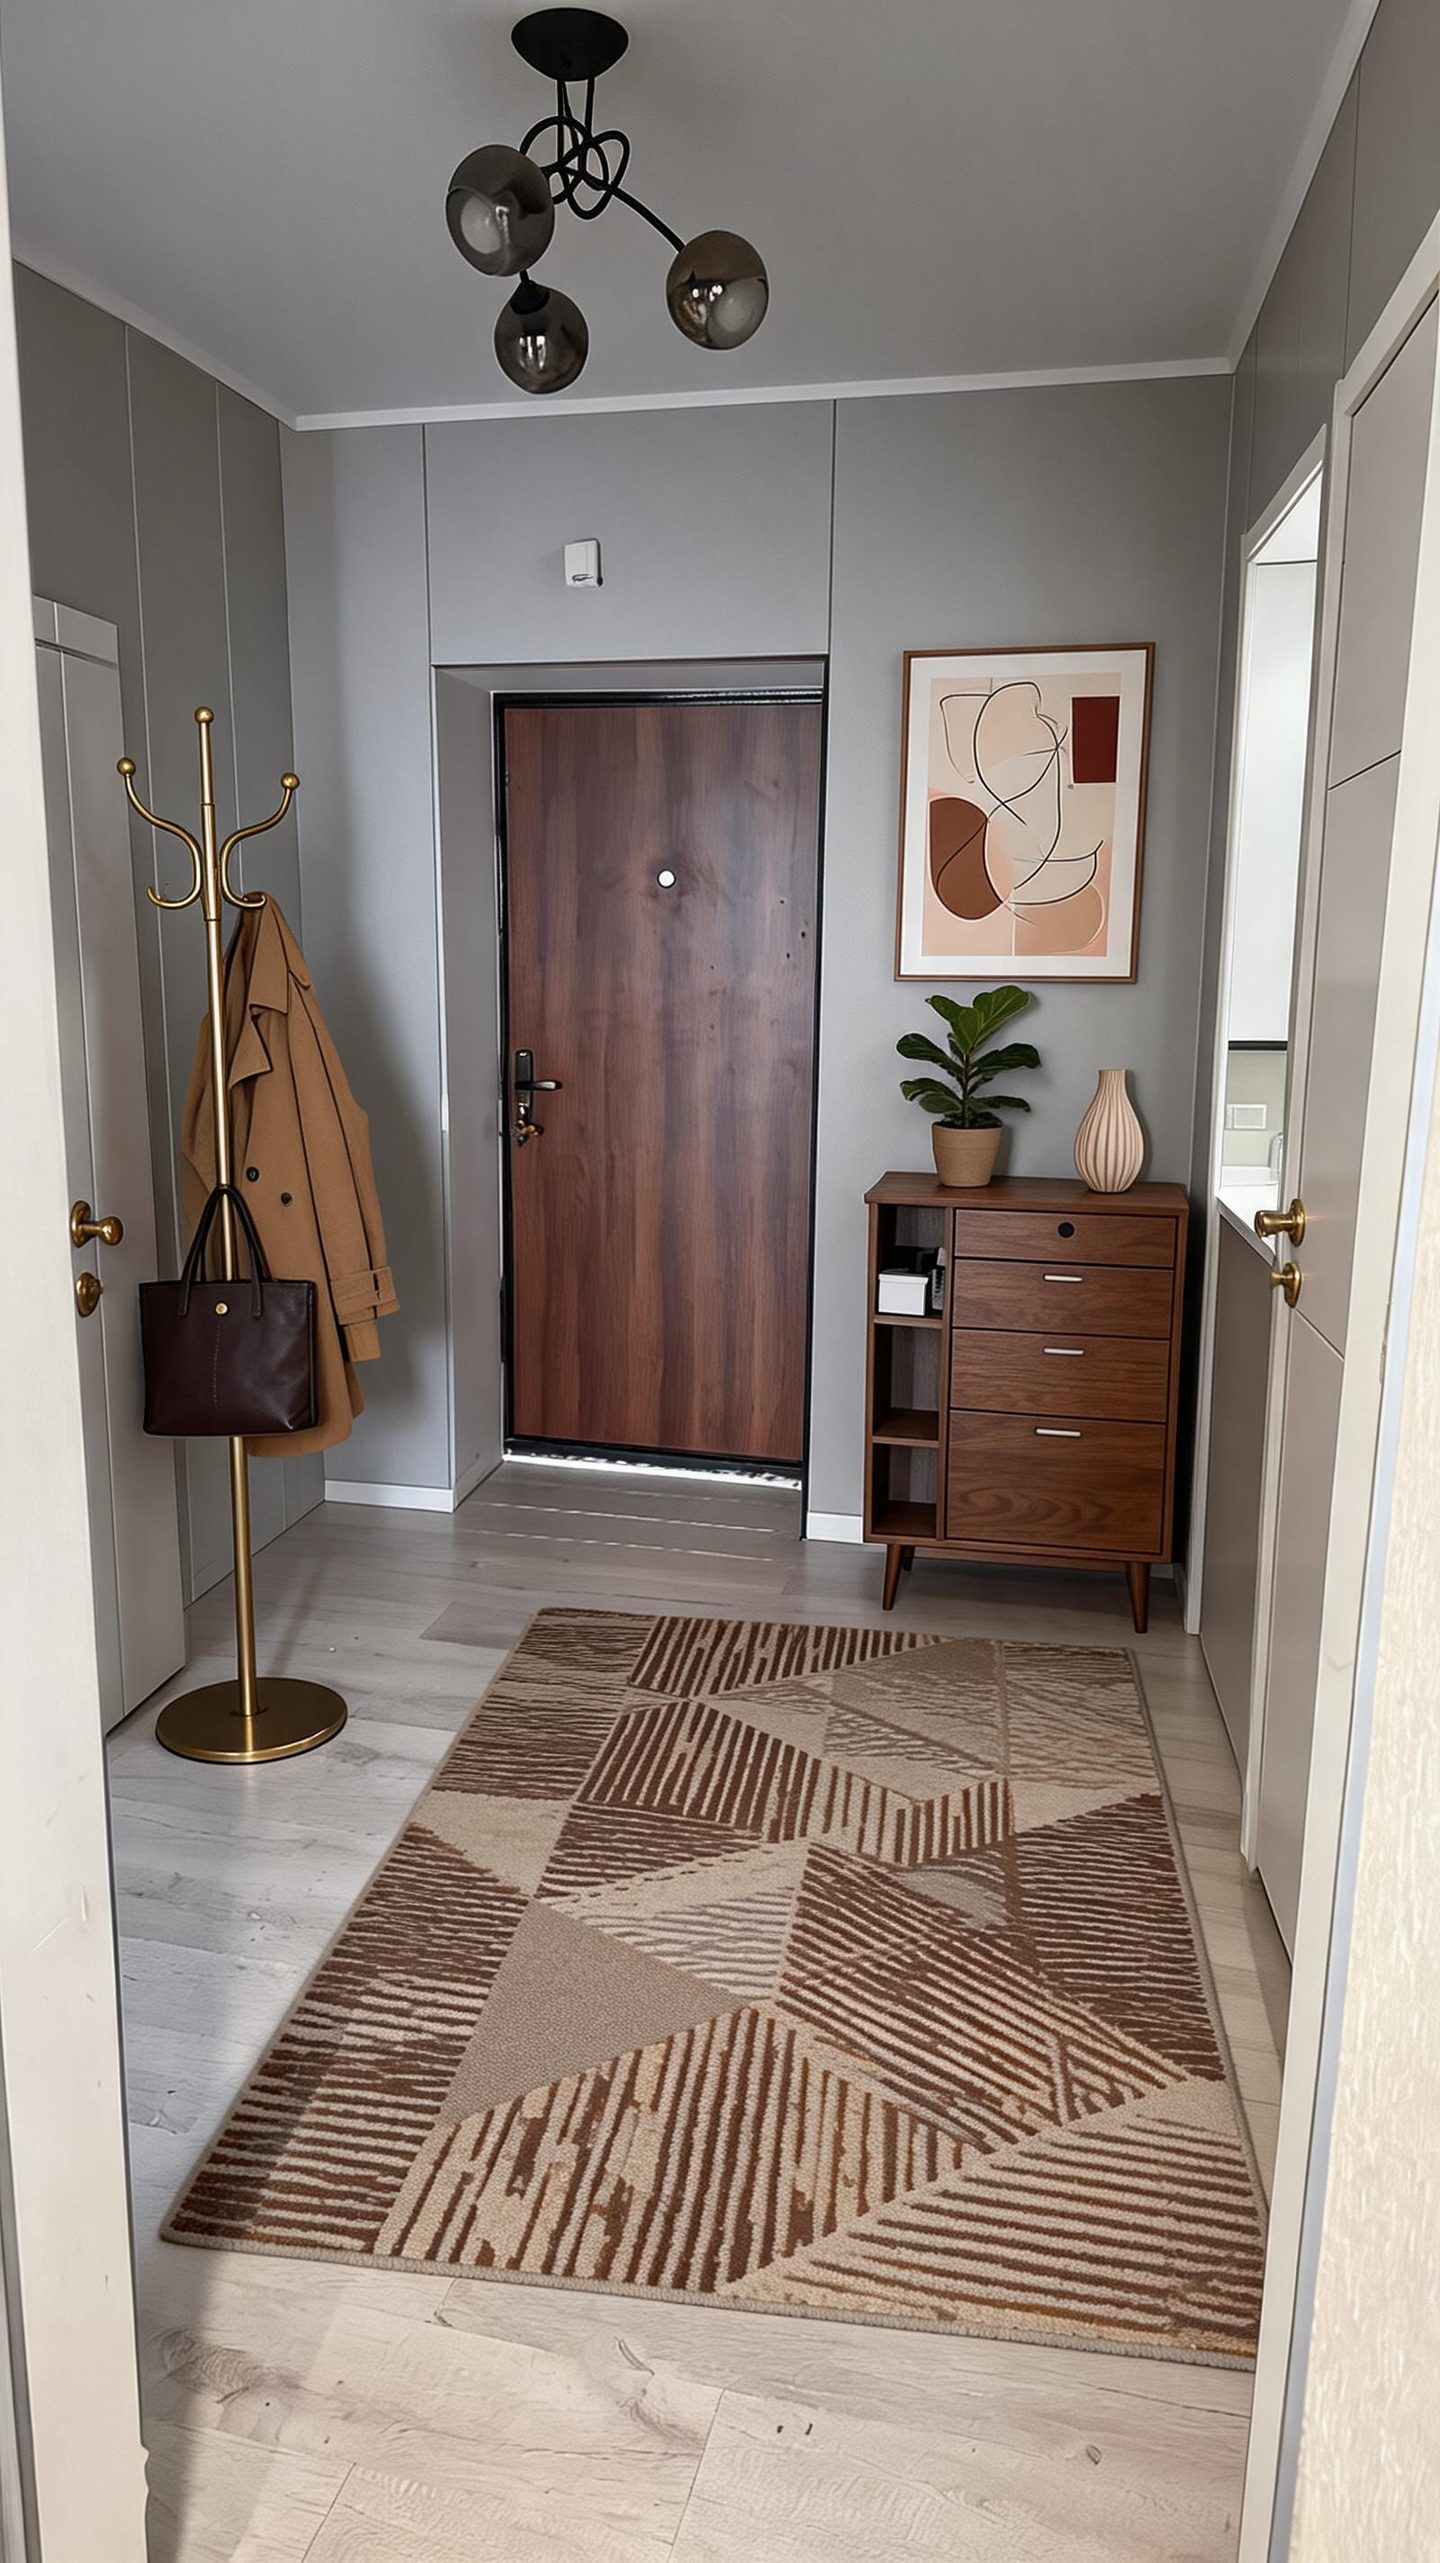
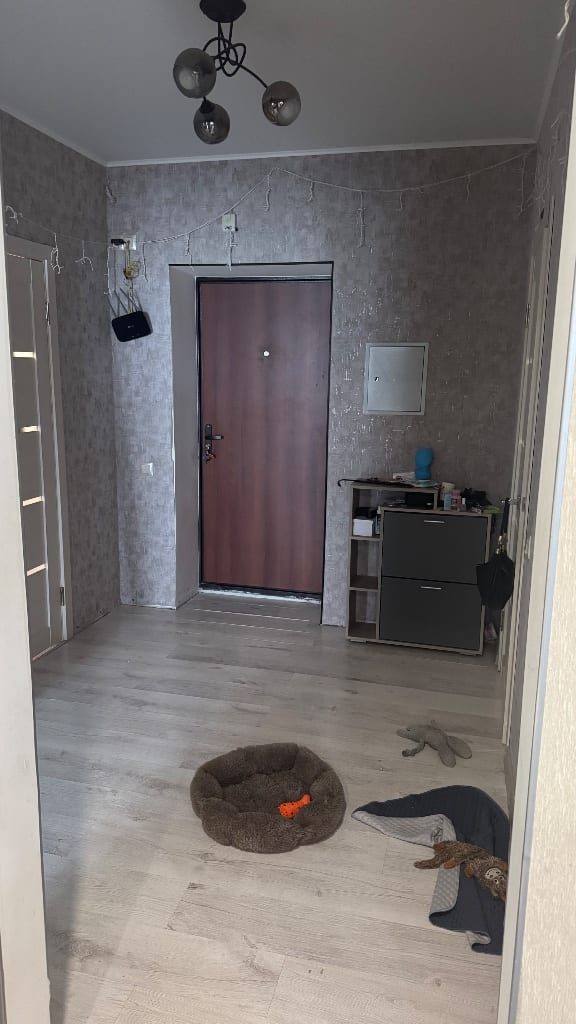
The corridor's central challenge is its role as a passageway with no natural focal point. By placing a midcentury-style walnut cabinet against the far wall, the design creates a deliberate landing zone that interrupts the tunnel effect. The cabinet's three drawers hide clutter, while open shelving keeps essentials accessible. A brass coat stand on the left adds vertical storage without wall damage, and the geometric runner compresses the visual field to human scale. The matte black sputnik chandelier reinforces the era reference while casting even light across the full length. Every element is freestanding, respecting the soft-renovation constraint.
Key Decisions
- Asymmetric furniture placement — the cabinet and coat stand balance each other across the corridor's width without blocking door swings or the entrance path.
- Low-profile storage with legs — raised furniture preserves sightlines to the baseboard and makes the narrow floor feel continuous rather than chopped up.
- Warm tonal layering — walnut, brass, terracotta, and cream in the rug, art, and accessories counteract the cool gray shell.
- Runner proportioned to traffic — the geometric rug spans the corridor's working width without extending into door clearances.
Material Plan
| Item | Role | Est. Price | Where to Buy |
|---|---|---|---|
| Walnut 3-drawer cabinet with open shelving | Primary storage and visual anchor for the entry wall | $180-320 | Wayfair, Target |
| Geometric brown/cream runner (approx. 2.5' x 8') | Defines circulation path, absorbs sound, protects flooring | $60-140 | Amazon, IKEA, Ruggable |
| Brass coat stand with weighted base | Vertical storage for coats and bags without wall mounting | $45-95 | Amazon, Walmart, Target |
| Sputnik-style 3-arm ceiling fixture | Era-appropriate overhead lighting with compact scale for low ceilings | $70-150 | Wayfair, Amazon |
| Abstract framed print (warm earth tones) | Focal art above cabinet that extends the color story upward | $25-65 | Target, IKEA, Society6 |
| Ribbed ceramic vase + small potted plant | Living element and textural contrast on cabinet surface | $15-40 | IKEA, Target, local nursery |
Budget Snapshot
| Category | Est. Cost |
|---|---|
| Furniture (cabinet, coat stand) | $225-415 |
| Lighting (ceiling fixture) | $70-150 |
| Textiles (runner) | $60-140 |
| Decor and accessories (art, vase, plant) | $40-105 |
| Total | $395-810 |
Implementation Note
Measure your ceiling height before ordering the chandelier; this design assumes approximately 8 feet. If your corridor ceiling is lower than 7.5 feet, swap the sputnik for a flush-mount or semi-flush fixture to maintain head clearance. The coat stand requires a 14-inch diameter clear floor zone to remain stable when loaded.