Design Concept
Floating Sofa Zone Divider
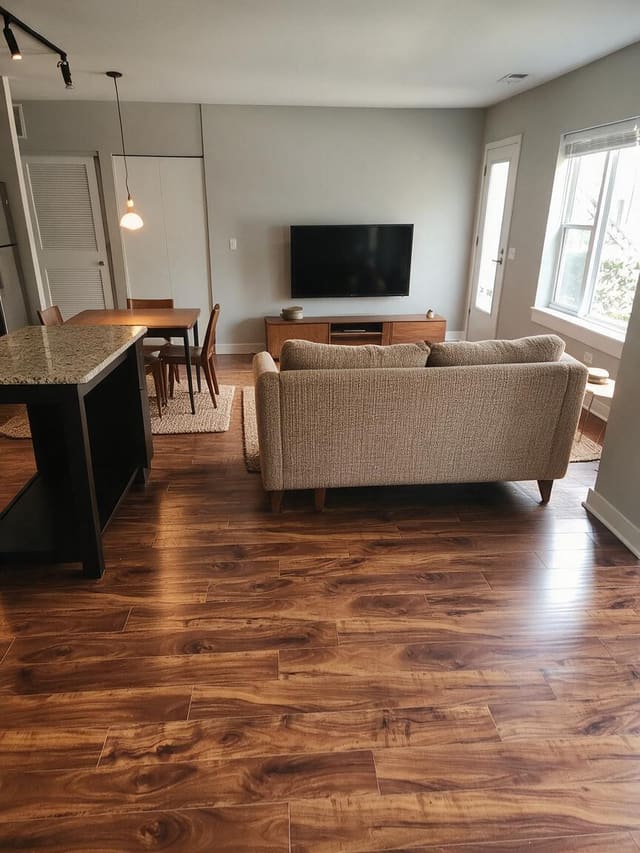
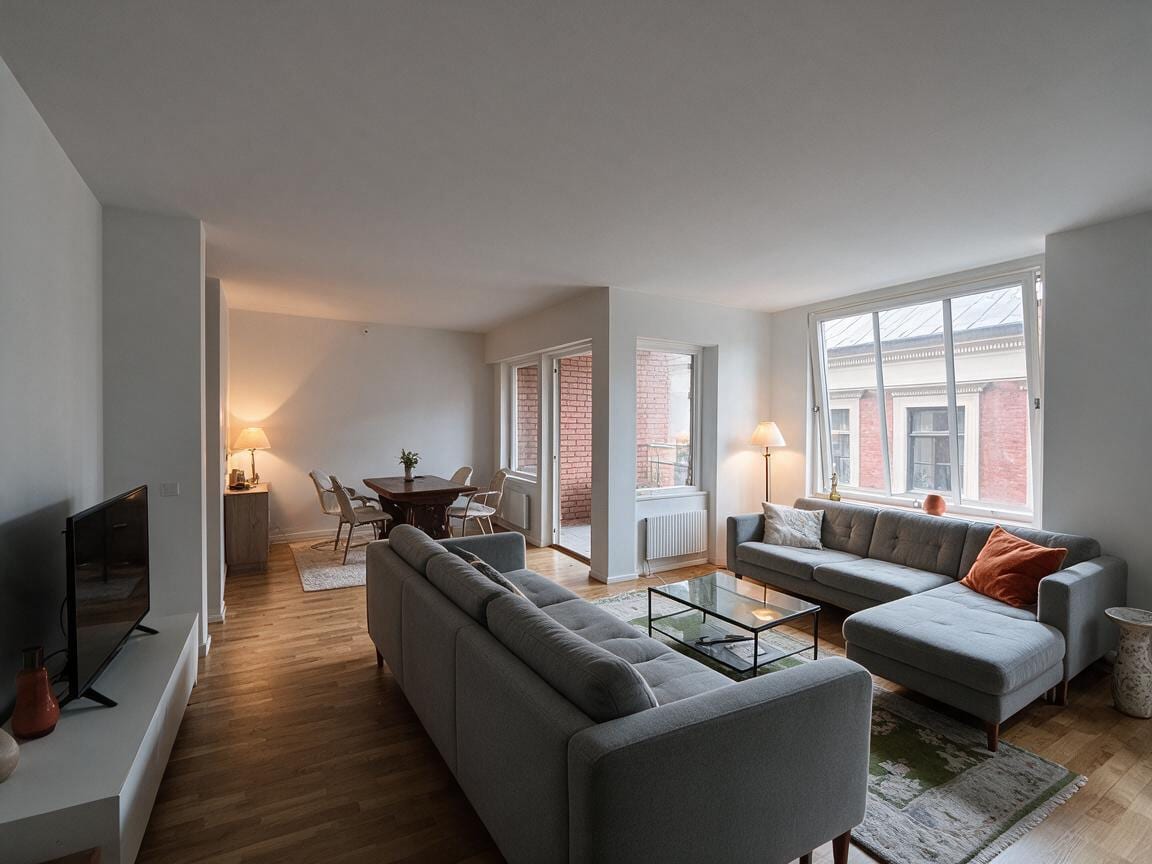
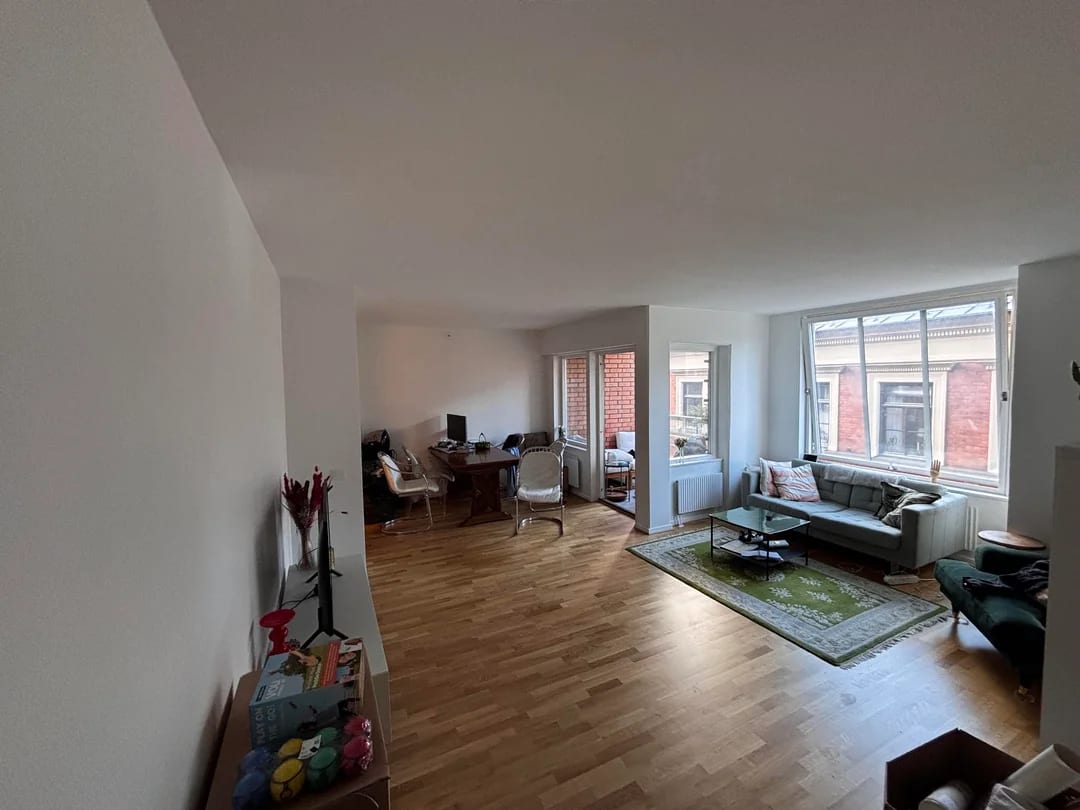
The central challenge was organizing a long, open volume into coherent living and dining areas without walls. I floated a deep gray sectional with chaise to create a psychological boundary for the living zone, leaving a generous 42-inch circulation corridor between the sofa back and dining area. This preserves the room's airy proportions while giving the TV a dedicated viewing wall. The chaise orients toward the windows for natural light exposure, and the L-shape cradles a glass coffee table without blocking radiator access. Rust orange appears in a single throw pillow and ceramic accents—enough to warm the cool gray-oak palette without overwhelming. A brass floor lamp and table lamp add evening glow where overhead lighting falls flat. The existing dining table and chairs remain visible but distinct, and the white TV bench stays functional against the left wall.
Key Decisions
- Floating sectional placement — defines the living zone while maintaining a clear path from entry to windows and balcony door.
- Glass-top coffee table — keeps visual weight low in the center of the seating group, preserving openness.
- Asymmetric lighting pair — brass floor lamp by the sofa and ceramic table lamp near dining balance warmth without matching sets.
- Single accent color discipline — rust orange limited to pillow, vase, and small objects prevents visual chaos.
Material Plan
| Item | Role | Est. Price | Where to Buy |
|---|---|---|---|
| Gray fabric sectional with reversible chaise | Primary seating; zone divider | $800-1,400 | IKEA, Wayfair, Amazon |
| Glass-top metal frame coffee table | Central surface; visual lightness | $120-220 | Target, Walmart, Wayfair |
| Woven wool-blend area rug with muted pattern | Grounds seating group; adds texture | $180-350 | Rugs USA, Amazon, IKEA |
| Brass arc floor lamp with linen shade | Task/ambient light by sofa | $90-160 | Target, Amazon, Wayfair |
| Rust orange linen throw pillow | Accent color injection; softness | $25-45 | IKEA, Target, Amazon |
| Low walnut sideboard with sliding doors | Dining-area storage; material warmth | $350-600 | IKEA (BESTA with fronts), Wayfair |
Budget Snapshot
| Category | Est. Cost |
|---|---|
| Seating (sectional, pillows) | $825-1,445 |
| Tables (coffee, existing dining kept) | $120-220 |
| Lighting (floor lamp, table lamp) | $110-200 |
| Rugs and textiles | $180-350 |
| Storage (sideboard) | $350-600 |
| Total | $1,585-2,815 |
Implementation Note
Measure the exact clearance between the proposed sofa back and the dining table edge before ordering; the floating layout requires minimum 36 inches for comfortable passage, and 42 inches is preferable if the balcony door sees regular use. A common mistake is pushing the sectional too close to the TV wall—maintain at least 8 feet between screen and primary seating for comfortable viewing at this room scale.