Design Concept
Floating Sofa with Walkway Corridor
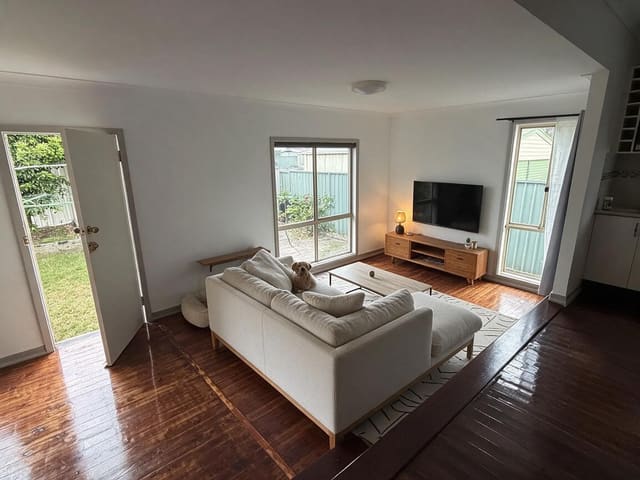
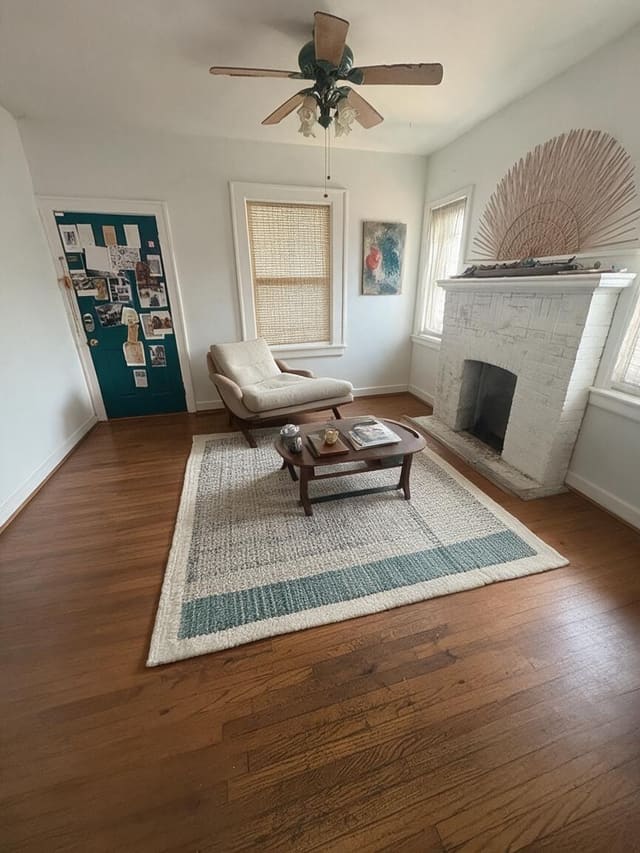
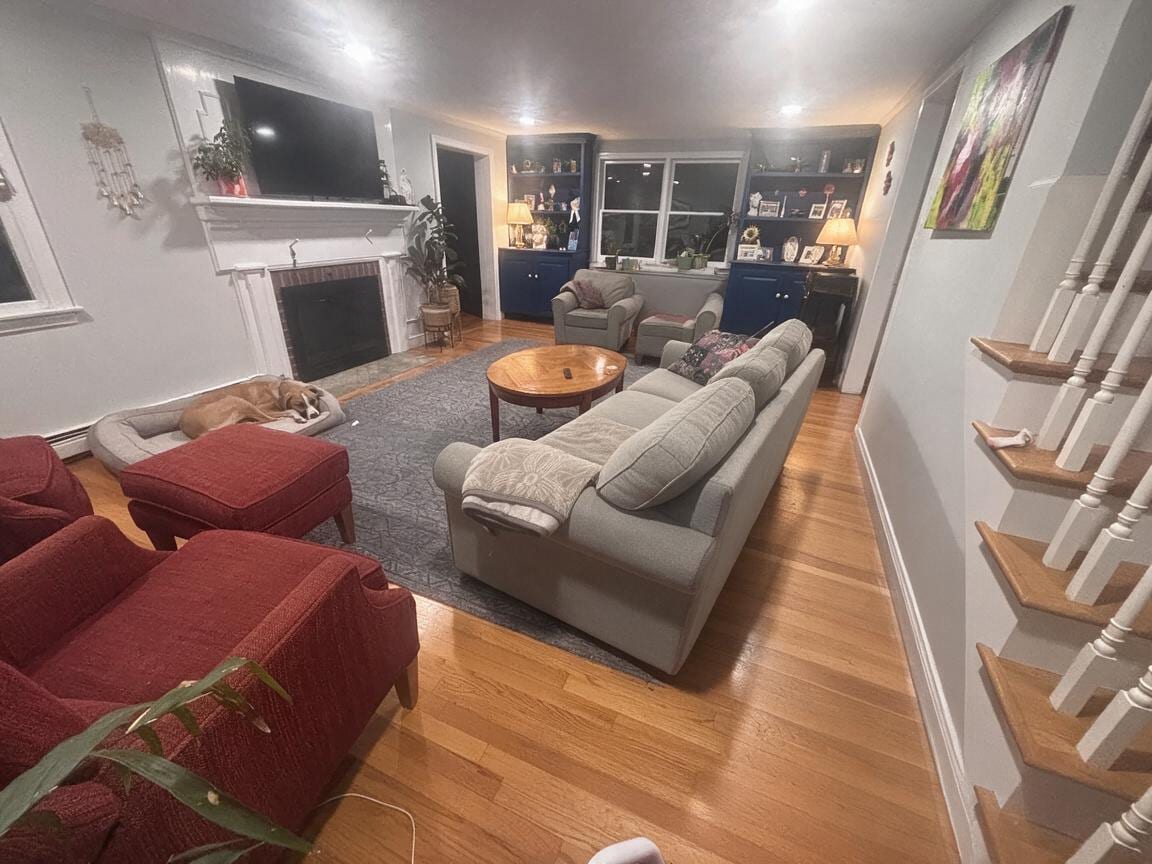
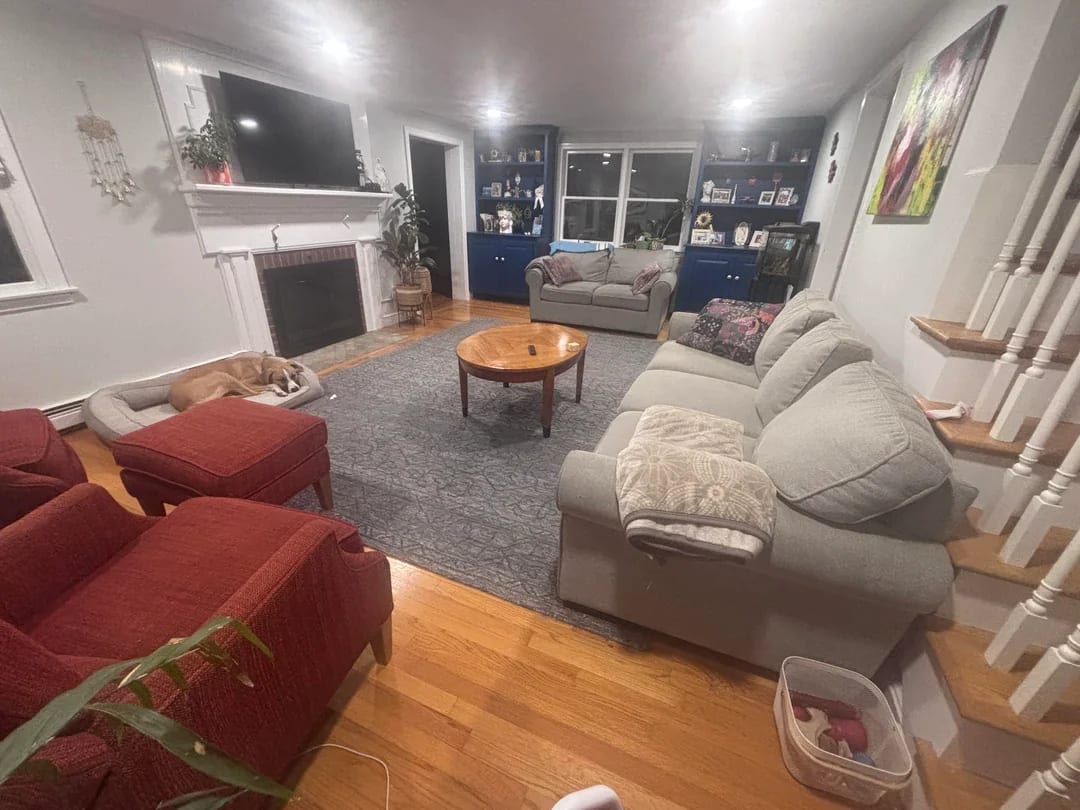
The central problem was a traffic bottleneck where the main gray sofa pressed against the stair rail, forcing awkward passage and blocking the room's natural flow. By rotating and floating the sofa to face the fireplace directly—positioning its back toward the stairs with a deliberate walkway gap—the design reclaims circulation space without sacrificing seating capacity. Two compact accent seats replace the former bulky loveseat, creating a tighter conversational cluster around the retained warm wood coffee table. The fireplace and TV remain the visual anchor, while the blue built-in cabinets keep their display function. Warm table lamps reinforce the transitional palette of wood tones, soft grays, and burgundy. The existing rug grounds the new furniture arrangement, and all doors, hearth access, and stair entry remain fully unobstructed.
Key Decisions
- Sofa floated facing fireplace — establishes clear focal point and opens the stair-side corridor for safe, comfortable passage.
- Bulky loveseat replaced with two compact accent chairs — maintains seating capacity while reducing visual mass and improving conversational geometry.
- Warm table lamps added near seating — layers ambient light to soften overhead glare and reinforce the transitional warmth of wood and burgundy tones.
- Existing rug and coffee table retained in revised grouping — preserves budget and familiar character while redefining the room's spatial logic.
Material Plan
| Item | Role | Est. Price | Where to Buy |
|---|---|---|---|
| Two upholstered accent chairs, compact scale | Replace bulky loveseat; face main sofa for conversation | $180-350 each | Wayfair, Target, IKEA |
| Warm ceramic or linen table lamps, 24-28" | Layered ambient lighting beside seating | $40-90 each | Amazon, Walmart, Target |
| Neutral throw pillows with subtle texture | Soften gray sofa; bridge burgundy and wood tones | $15-35 each | IKEA, Target, Temu |
| Low-profile dog bed, repositioned | Accommodate pet near fireplace without blocking walkway | $30-70 | Amazon, Chewy, Walmart |
| Small round side table, wood or metal | Support lamp between compact chairs | $50-120 | Wayfair, IKEA, Target |
Budget Snapshot
| Category | Est. Cost |
|---|---|
| Seating (two accent chairs) | $360-700 |
| Lighting (two table lamps) | $80-180 |
| Accessories (pillows, small tables, textiles) | $100-250 |
| Pet accommodation and misc. | $30-70 |
| Total | $570-1,200 |
Implementation Note
Measure the walkway behind the floated sofa carefully: maintain at least 36 inches clear from sofa back to stair rail edge to prevent the corridor from feeling tight during daily use. If the existing sofa depth exceeds 38 inches, consider a slightly forward placement or shallower replacement to preserve this passage without crowding the coffee table grouping.