Design Concept
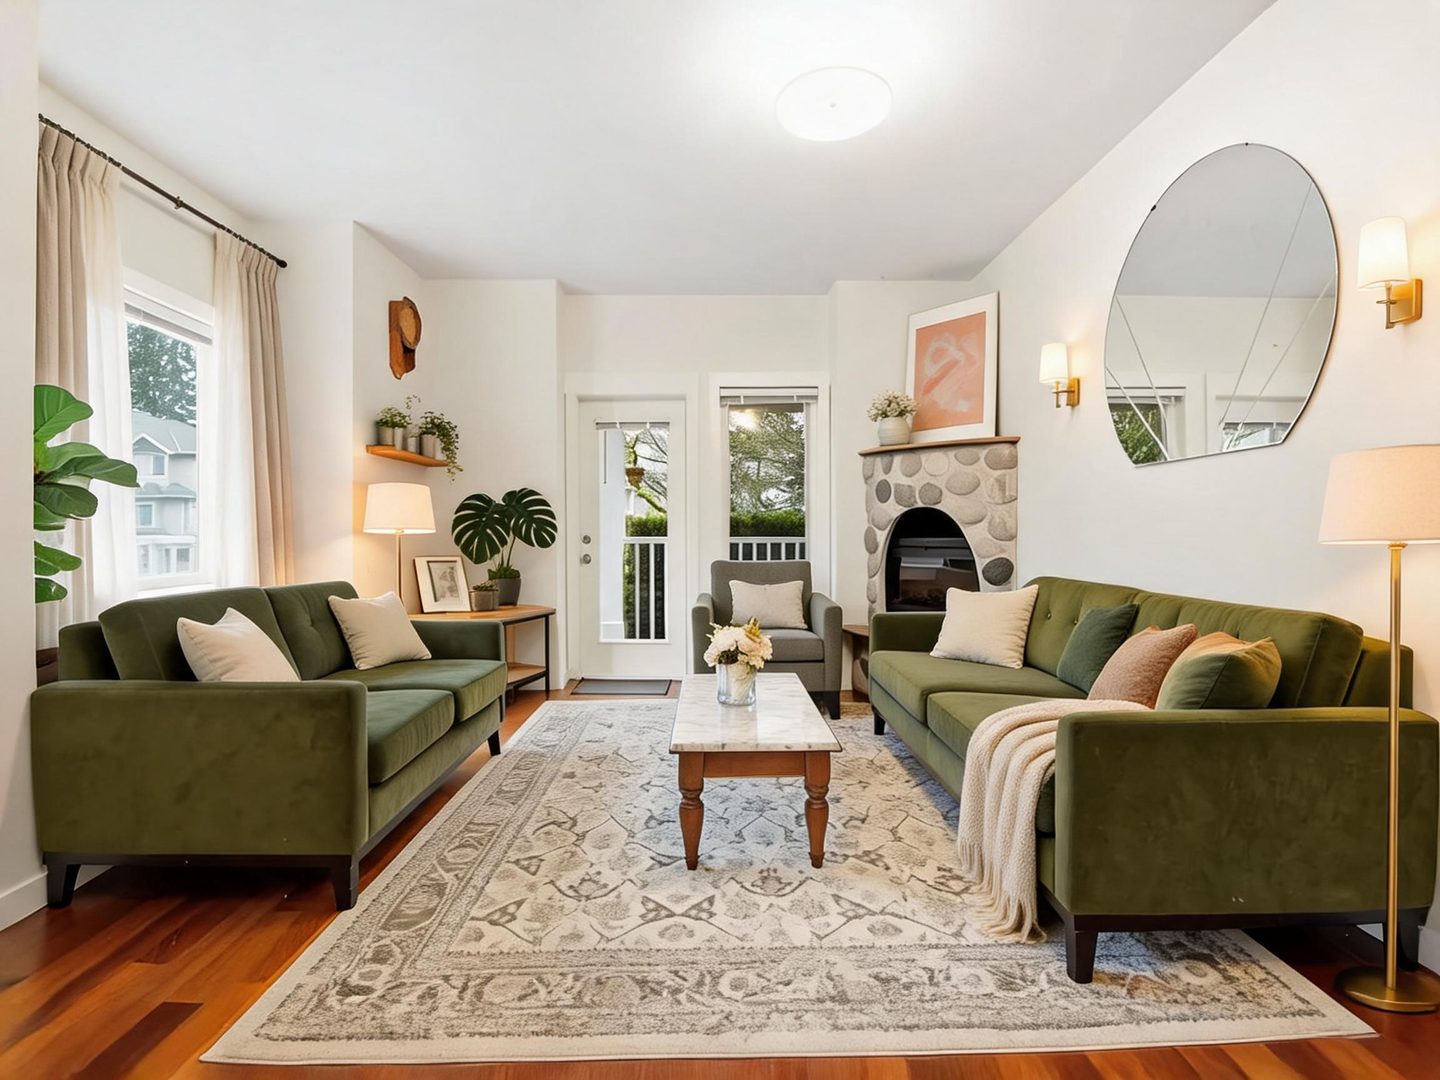
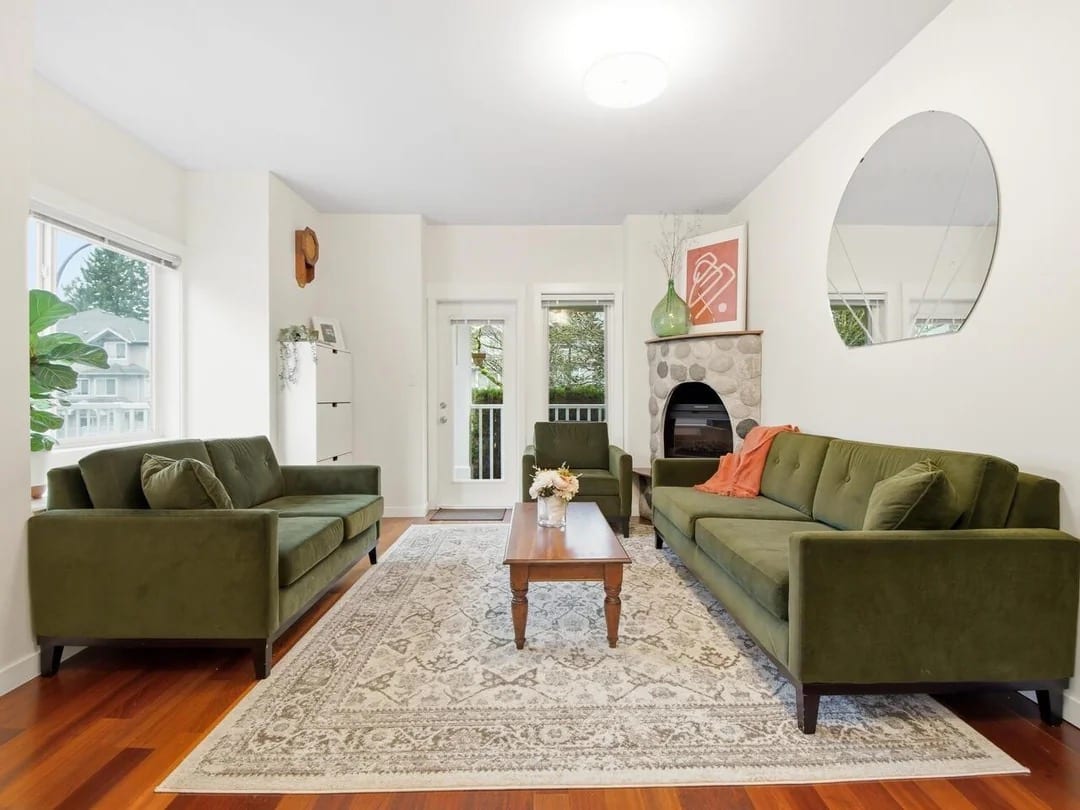
This design layers warm neutrals and organic textures over the existing olive seating to create an open, grounded conversation space. The curved mirror, rounded coffee table, and soft lighting work together to soften sightlines and invite lingering.
Key Decisions
- Symmetrical sofa placement maintains clear circulation to the entry and fireplace while creating an intimate central gathering zone.
- Oversized round mirror visually doubles the room's width and bounces natural light deep into the space without adding clutter.
- Layered lighting (flush mount + sconces + floor lamps) eliminates harsh overhead shadows and adapts from daytime reading to evening entertaining.
- Low-profile marble-top coffee table keeps sightlines open across the rug while the turned wood legs add warmth and traditional detail.
Material List
| Item | Role | Est. Price | Where to Buy |
|---|---|---|---|
| Oval frameless wall mirror (40"x28") | Expands visual space, reflects window light | $60-110 | IKEA, Target, Wayfair |
| Brass swing-arm sconce (pair) | Adds ambient glow, frees end tables | $45-85 each | Amazon, Wayfair, Home Depot |
| Marble-top coffee table with wood legs | Anchors seating group, adds organic warmth | $180-320 | Wayfair, Target, Overstock |
| Vintage-style distressed area rug (8'x10') | Defines zone, softens acoustics, adds pattern | $150-280 | Ruggable, Amazon, IKEA |
| Linen-blend curtain panels (pair, 96") | Filters light, adds vertical softness | $40-80 | IKEA, Target, West Elm |
| Faux fiddle leaf fig tree (5-6 ft) | Brings in organic shape, fills corner volume | $50-90 | IKEA, Amazon, Target |
| Ceramic table lamp with linen shade | Provides task lighting, warm material contrast | $35-70 | Target, Walmart, Wayfair |
Budget Snapshot
| Category | Est. Cost |
|---|---|
| Seating & tables | $200-400 |
| Lighting (all sources) | $250-500 |
| Textiles (rug, curtains, throw) | $220-420 |
| Mirrors, art & décor | $150-280 |
| Plants & accessories | $80-150 |
| Total | $900-1,750 |
Sizing Note
The 8'x10' rug is the minimum to have front legs of both sofas on the rug; if budget allows, 9'x12' would fully ground the arrangement. The round mirror diameter (approximately 40") balances the fireplace width without competing with the art above the mantel.