Design Concept
Low-Profile Walnut Run
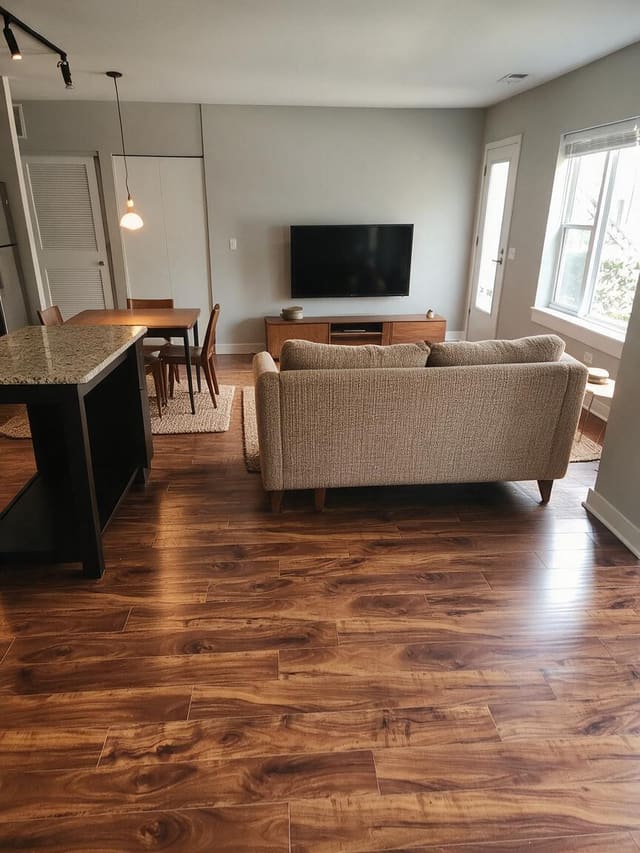
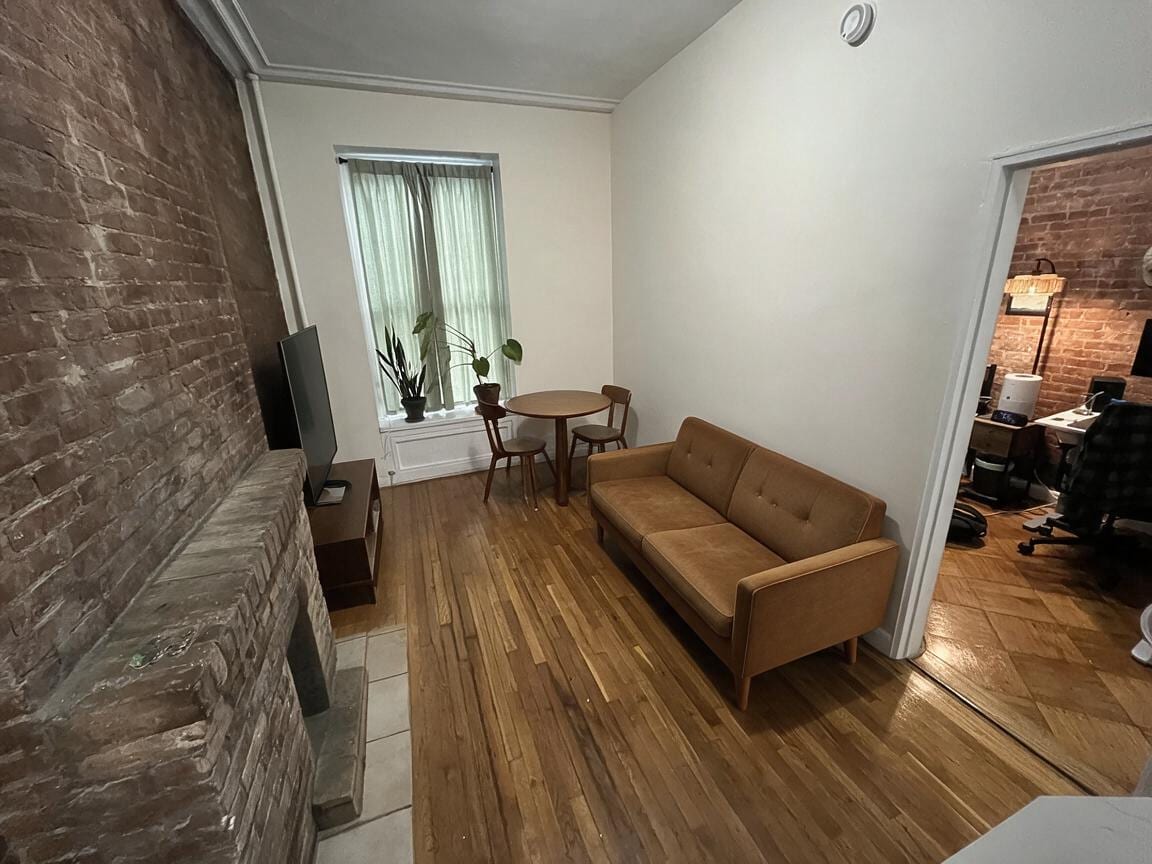
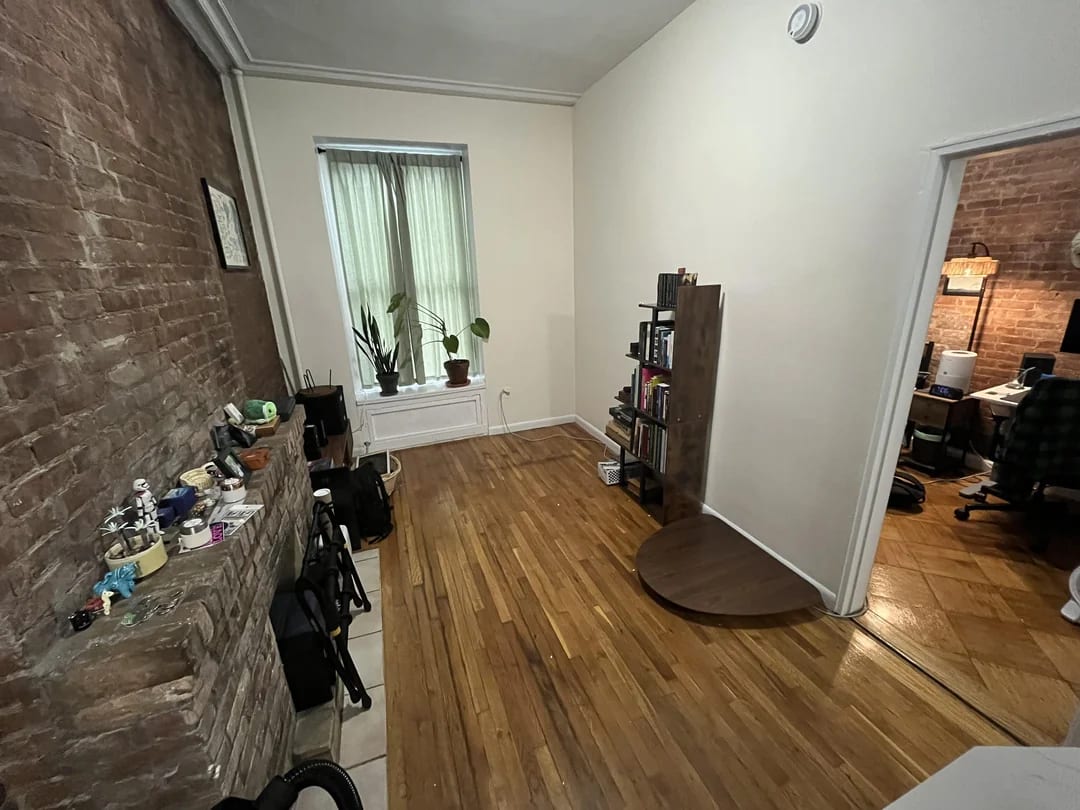
The central challenge was a 10-foot-wide box with a fireplace consuming one long edge and a mandatory doorway path across the other. The design intent was to stretch function horizontally without vertical bulk. A 74-inch low-arm sofa hugs the white wall opposite the brick, its caramel upholstery visually linking to the floor while staying below window sightlines. A shallow media console—no deeper than 15 inches—sits near the fireplace ledge, keeping the TV sightline direct from the sofa without projecting into the walkway. The dining function shifts to the window zone with a 28-inch pedestal table and armless chairs that tuck fully underneath, freeing radiator airflow and preserving the threshold. Warm walnut and teak tones unify the movable pieces against the cool brick and white plaster. The result is a room that reads as intentional and uncluttered, with every item earning its footprint.
Key Decisions
- Sofa orientation along the white wall — positions the longest element against the room's only uninterrupted vertical plane, leaving the brick side for shallow storage and maintaining doorway clearance.
- Pedestal table near window — eliminates corner interference from four table legs, allowing chairs to stow flush and keeping the radiator fully exposed for heat distribution.
- Armless dining chairs — reduce visual width by 6-8 inches per seat compared to armed equivalents, critical for passage between table and sofa.
- Low media console under TV — stays below fireplace mantel height, preventing a stacked-vertical feel that would compress the narrow volume.
Material Plan
| Item | Role | Est. Price | Where to Buy |
|---|---|---|---|
| 74" tufted caramel sofa | Primary seating; warm tone anchors the white wall | $650-950 | Wayfair, IKEA, Amazon |
| 28" round walnut pedestal table | Occasional dining; compact footprint with zero leg obstruction | $180-320 | Target, Wayfair, Overstock |
| Pair armless bentwood chairs | Dining seating; tuck completely under table when not in use | $120-220 | IKEA, Amazon, AllModern |
| 48" walnut low-profile media console | TV support; shallow depth preserves walkway | $200-400 | IKEA, Walmart, Wayfair |
| Adjustable brass floor lamp | Task and ambient light; vertical element without surface footprint | $60-130 | Target, Amazon, HomeGoods |
| Woven flatweave runner | Defines the seating zone; adds texture without pile height | $40-90 | IKEA, Ruggable, Amazon |
Budget Snapshot
| Category | Est. Cost |
|---|---|
| Seating (sofa + 2 chairs) | $770-1,170 |
| Tables (dining + media) | $380-720 |
| Lighting, rug, accessories | $100-220 |
| Total | $1,250-2,110 |
Implementation Note
Measure the doorway swing radius before placing the media console; the brick ledge projection reduces effective depth by approximately 4 inches, so a console deeper than 15 inches will force a zigzag entry path. Test the sofa placement with painter's tape first—74 inches fills the white wall precisely, leaving only 24-26 inches between sofa back and wall, which is sufficient for this low-back design but insufficient for any piece requiring rear clearance for reclining mechanisms.