Design Concept
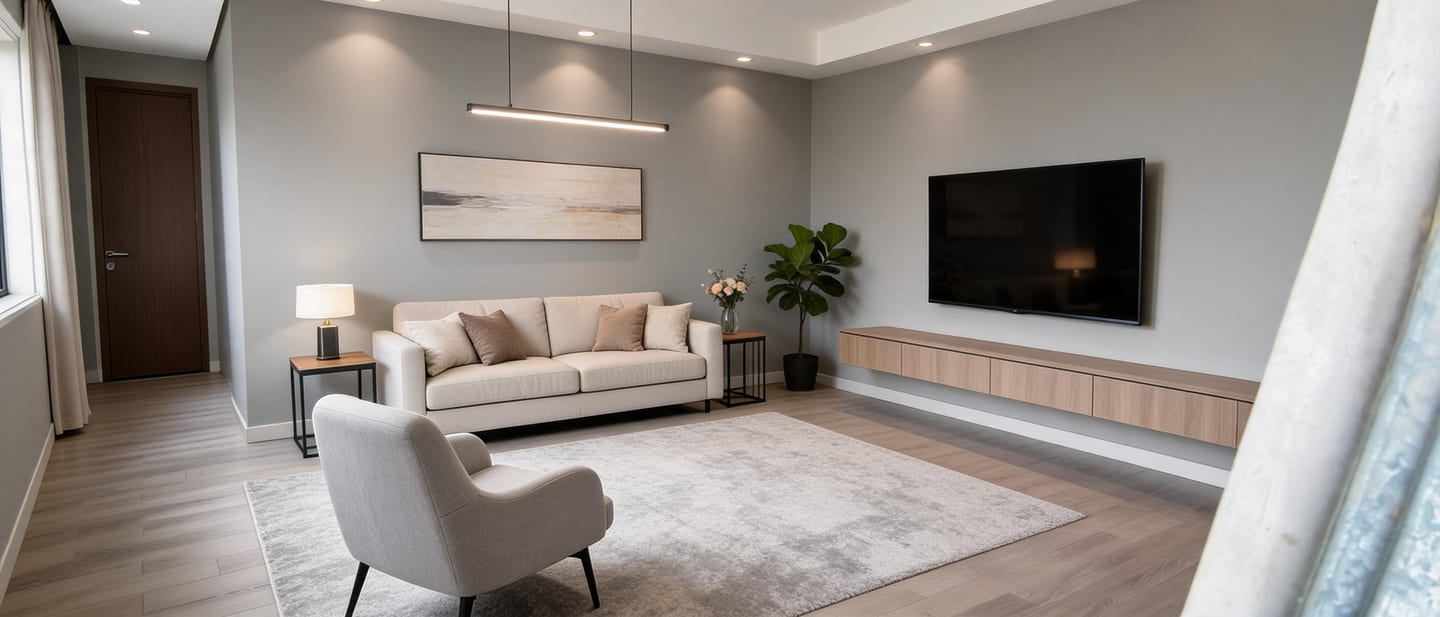
This living room balances calm neutrality with warm wood tones to create a breathable, uncluttered retreat. The design relies on layered lighting and soft textures to add depth without visual noise, keeping the space adaptable for both quiet evenings and casual entertaining.
Key Decisions
- Floating media console keeps floor lines clean and makes the room feel larger while hiding cable clutter and gaming accessories
- Low-profile sofa with firm cushions maintains a tailored look that won't sag, positioned to allow easy conversation flow between seating
- Recessed ceiling spots + linear pendant create adjustable zones—bright for tasks, dimmed for atmosphere—without competing fixtures
- Large-format landscape art anchors the seating area horizontally, drawing the eye across the room and balancing the vertical TV wall
Material List
| Item | Role | Est. Price | Where to Buy |
|---|---|---|---|
| 3-seat beige fabric sofa | Comfort, visual anchor | $450-750 | IKEA (Kivik), Wayfair, Amazon |
| Light wood floating TV console (72") | Storage, cable concealment, warmth | $280-450 | IKEA (BESTÅ), AllModern, Target |
| Linear LED pendant (48") | Ambient lighting, horizontal emphasis | $80-150 | Amazon, Wayfair, Home Depot |
| Low-pile abstract area rug (8x10) | Softness, zone definition, sound absorption | $120-220 | Ruggable, Target, Overstock |
| Gray upholstered accent chair | Flexible seating, texture contrast | $180-320 | IKEA (Strandmon), Article, Wayfair |
| Faux fiddle leaf fig tree (5-6 ft) | Vertical height, organic softness | $60-110 | Target, IKEA, Amazon |
| Framed canvas landscape art (60x20") | Focal point, color harmony | $50-90 | Target, Society6, IKEA |
Budget Snapshot
| Category | Est. Cost |
|---|---|
| Seating (sofa + chair) | $630-1,070 |
| Storage & surfaces | $280-450 |
| Lighting & art | $130-240 |
| Textiles & plants | $180-330 |
| Total | $1,220-2,090 |
Sizing Note
The 8x10 rug fits this approximate 12x14 ft seating zone with 18-24 inches of floor showing around all edges—standard for floating furniture arrangements. If your room is narrower, scale to 6x9 to avoid crowding the walkways.