Design Concept
Camel Sectional Hearth Anchor
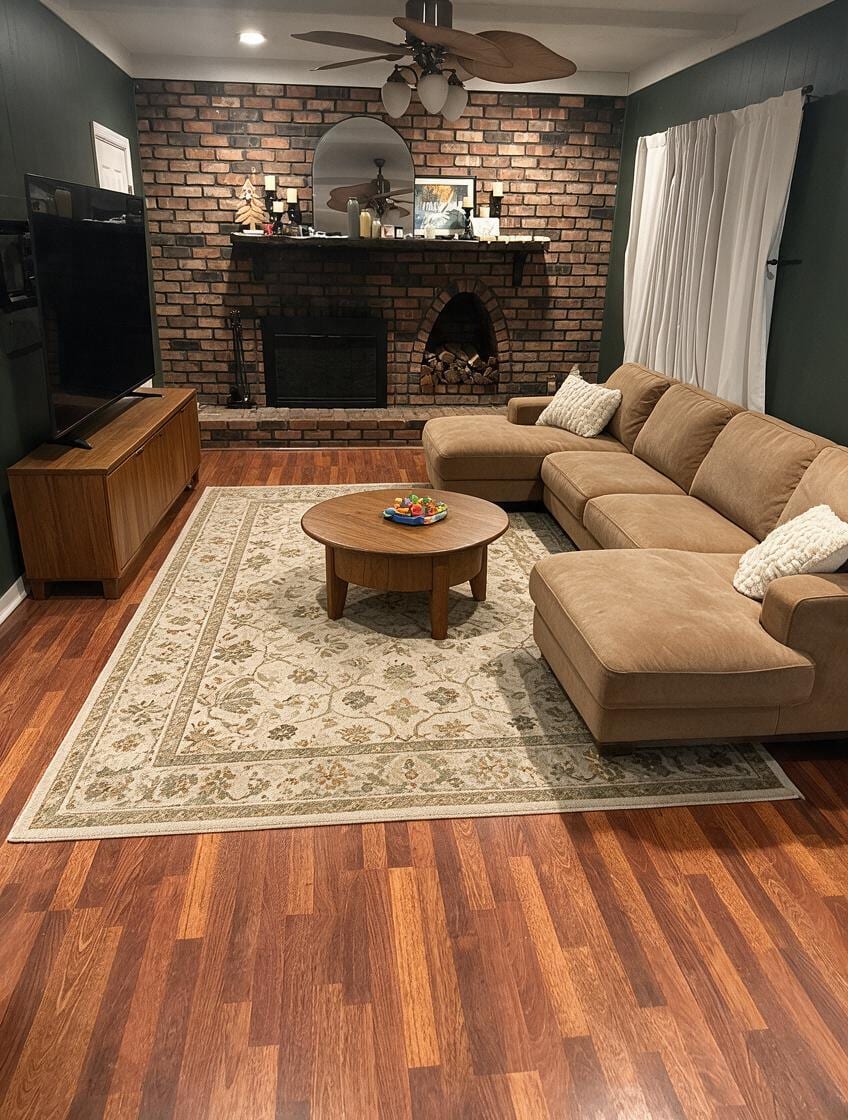
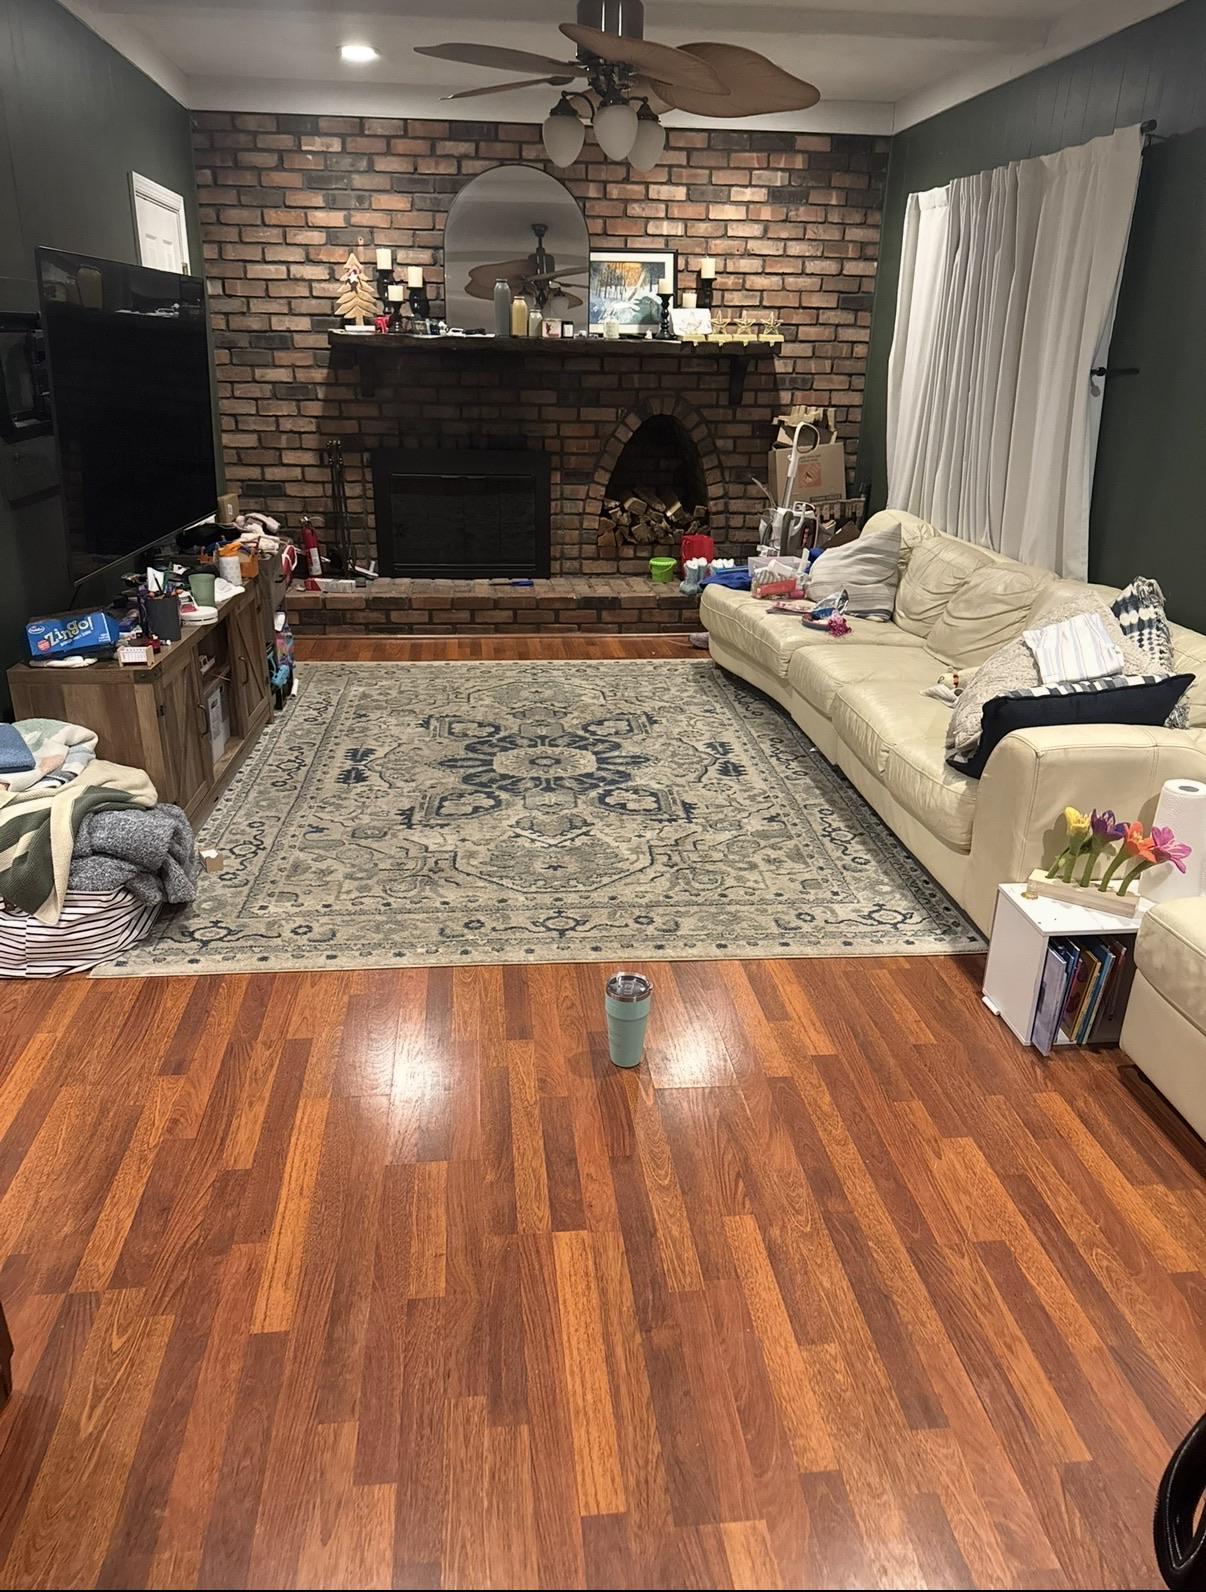
The room's core challenge was a worn, undersized sofa that failed to engage the fireplace wall or accommodate family gathering. The design intent pairs a substantial camel-tan sectional with twin chaises to create an inward-facing conversation pit around the brick hearth, while an expanded patterned rug absorbs play activity and defines the zone within the open floor plan. Closed storage beneath the mounted TV eliminates console clutter, and the round coffee table's soft geometry prevents injury without sacrificing surface utility. Constraints included preserving all fixed elements—fireplace, green paneling, window, door, and ceiling fan—while achieving full functional transformation through movable layers alone.
Key Decisions
- U-shaped sectional with dual chaises — maximizes seating capacity and orients all users toward the fireplace and each other, eliminating the previous sofa's isolated placement.
- Round wood coffee table — removes sharp corners for child safety, echoes the hearth's arched niche, and provides a central play surface within arm's reach of all seats.
- Closed-door media console — hides cables, remotes, and gaming equipment to maintain visual calm against the busy brick wall.
- Oversized bordered area rug — extends well beyond furniture feet to contain the full seating arrangement, protect wood floors, and introduce olive tones that bridge the green walls and tan upholstery.
Material Plan
| Item | Role | Est. Price | Where to Buy |
|---|---|---|---|
| Camel-tan fabric sectional with dual chaises | Primary seating; defines room orientation | $1,200-2,800 | Wayfair, IKEA KIVIK series, Amazon |
| Round solid wood coffee table | Child-safe central surface; warm material echo | $180-450 | Target Hearth & Hand, Walmart, Wayfair |
| Warm neutral-and-olive patterned area rug (8x10 or 9x12) | Floor protection; color bridge; zone definition | $250-600 | Amazon, Wayfair, Ruggable |
| Closed-storage wood media console (60-72") | Concealed AV organization; TV support | $300-700 | IKEA BESTA, Target, Wayfair |
| Chunky knit or woven throw pillows (2) | Textural contrast; back support | $25-60 each | Amazon, Target, Walmart |
Budget Snapshot
| Category | Est. Cost |
|---|---|
| Seating (sectional) | $1,200-2,800 |
| Tables & storage | $480-1,150 |
| Rug & textiles | $300-720 |
| Accessories & decor | $100-250 |
| Total Estimated Range | $2,080-4,920 |
Implementation Note
Verify sectional chaise depth against the fireplace hearth clearance: allow minimum 42 inches from the hearth edge to any upholstered surface for safe wood-handling and ember protection, and confirm the rug extends at least 18 inches beyond all sofa edges to prevent chair-leg catching and trip hazards during child play.