Design Concept
Walnut-Integrated Media Wall
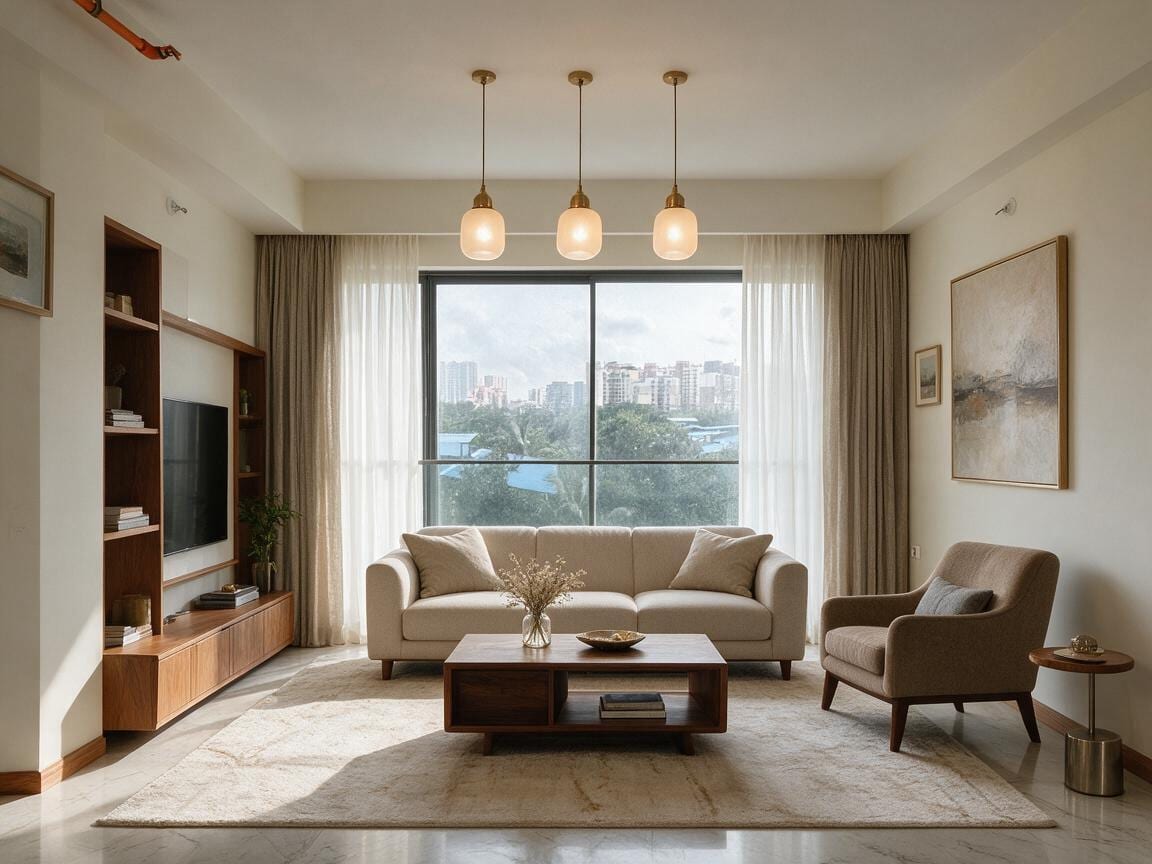
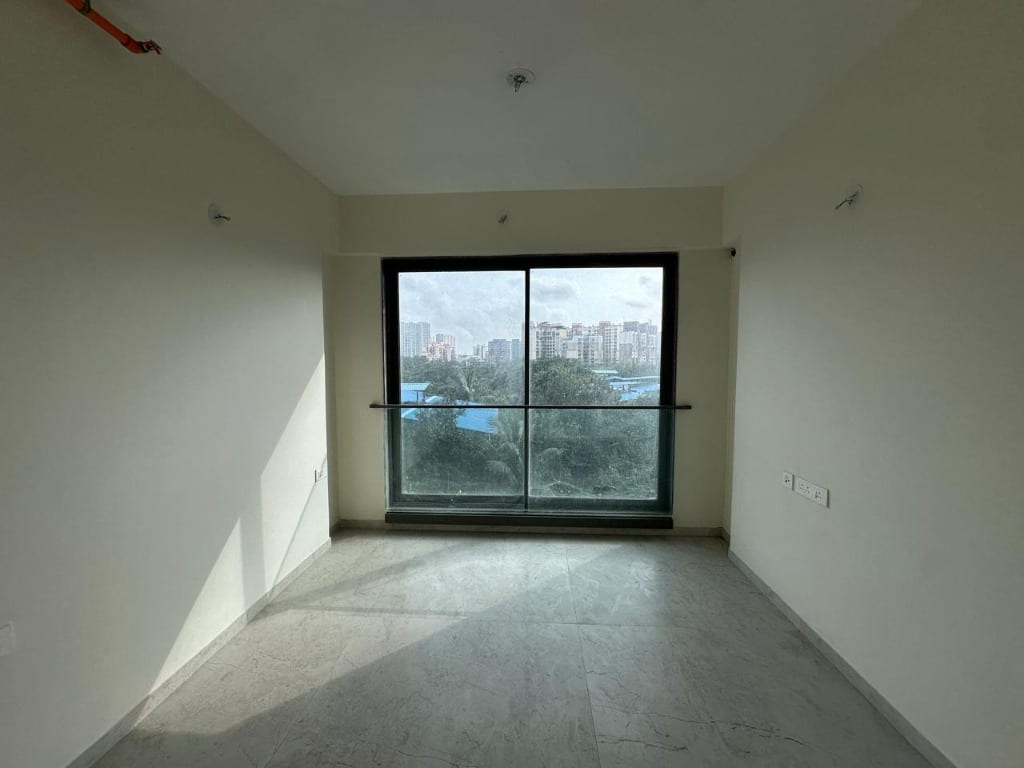
The Living Room's core challenge was creating visual warmth and functional storage without altering fixed surfaces. The solution anchors one wall with a walnut media unit combining open shelving and closed cabinetry, establishing material continuity that draws the eye across the room. This wood tone repeats in the coffee table and chair legs, unifying the seating group against cool marble flooring. Triple brass pendants with frosted glass provide warm, dimmable overhead light, while layered sheer and opaque curtains soften the large window's scale and control daylight. The result balances minimalism with livability: every piece serves a purpose, yet the overall effect feels intentional and composed rather than sparse.
Key Decisions
- Asymmetrical media wall with mixed storage — open shelves display books and objects while closed cabinets conceal clutter, giving the long wall purpose without built-in construction.
- Triple pendant cluster over central seating — three brass fixtures at staggered heights create warm, distributed light and a focal point that doesn't compete with the window view.
- Layered window treatments (sheer + opaque panels) — this pairing filters harsh daylight, adds textural depth, and allows privacy control without replacing existing curtain hardware.
- Low-profile walnut coffee table with open shelf — the table's scale keeps sightlines open across the room while the lower tier stores books within easy reach.
Material Plan
| Item | Role | Est. Price | Where to Buy |
|---|---|---|---|
| Walnut-finish media console with shelving | Anchors the room's wood tone; provides display and concealed storage | $350-650 | Wayfair, IKEA (custom combination), Amazon |
| Brass pendant lights with frosted glass (set of 3) | Creates warm, ambient overhead lighting; defines seating zone | $120-280 | Wayfair, Target, Amazon |
| Neutral upholstered sofa (approx. 84") | Primary seating; low arms and light tone maximize perceived space | $600-1,200 | IKEA, Wayfair, Walmart |
| Textured area rug (8x10 or similar) | Softens marble flooring, unifies furniture grouping, adds underfoot comfort | $200-450 | Amazon, Wayfair, Target |
| Walnut coffee table with lower shelf | Central surface for daily use; storage shelf reduces tabletop clutter | $250-500 | Wayfair, Amazon, IKEA |
| Sheer white curtains + opaque taupe drapes | Layers light filtration and privacy; frames window architecturally | $80-180 | IKEA, Amazon, Target |
Budget Snapshot
| Category | Est. Cost |
|---|---|
| Seating & tables | $1,050-2,400 |
| Lighting | $120-280 |
| Window treatments | $80-180 |
| Rug & accessories | $300-650 |
| Total | $1,550-3,510 |
Implementation Note
Measure ceiling height before ordering pendant cords—standard 6-inch drops often require extension kits for 9-foot ceilings or higher. The three pendants should hang 30-36 inches above the coffee table surface, not the floor, to avoid glare in seated sightlines and maintain intimate scale over the conversation area.