Design Concept
Rug-Centered Hearth Layout
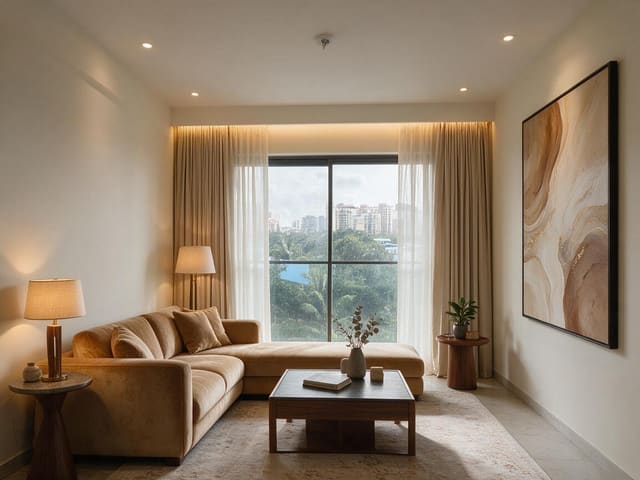
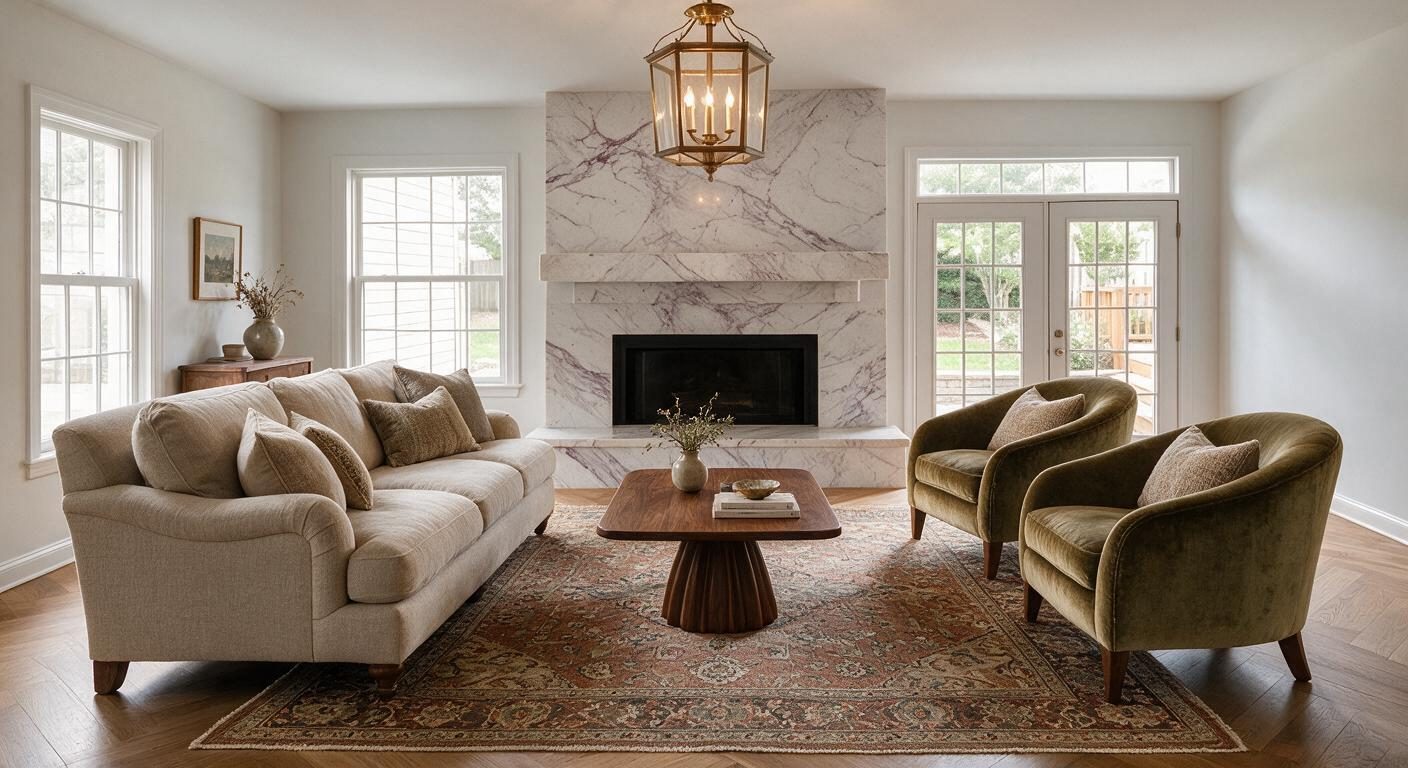
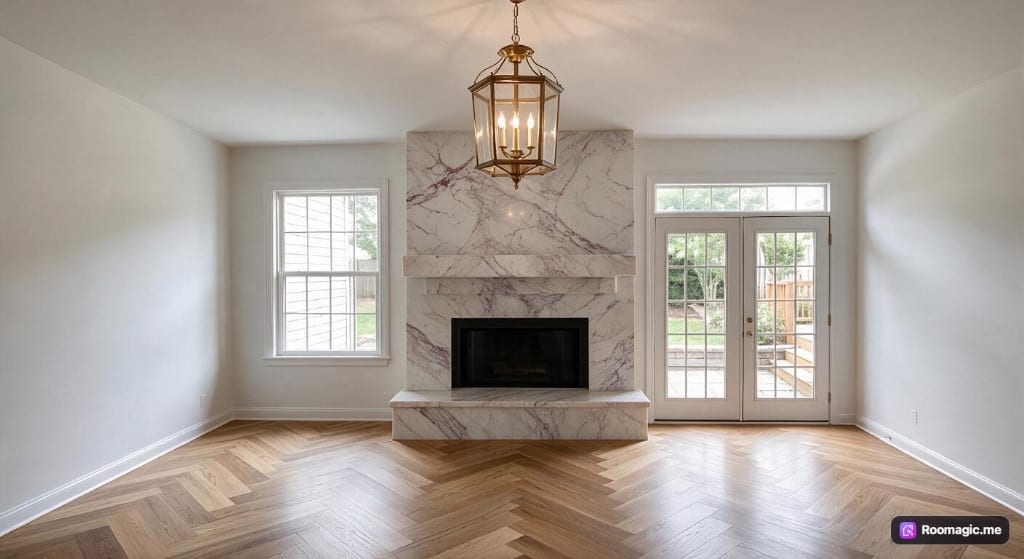
The room's central challenge was balancing a strong architectural fireplace against awkward circulation paths and an undefined seating zone. By centering a 9x12 vintage-style Persian rug on the fireplace—not the room's geometric center—we created a clear "third space" that respects the marble feature while leaving a 3.5–4.5 foot aisle from the French doors. The oatmeal sofa sits perpendicular to the fireplace wall, directing attention inward without blocking movement. Opposite, two curved olive mohair chairs angle toward the fire, their convex backs echoing the rug's central medallion and softening the room's boxy proportions. Performance linen and mohair selections withstand daily use, while walnut tones in the coffee table and console bridge the warm wood flooring and cool marble surround. All legs on the rug eliminates visual fragmentation and prevents the "floating island" effect common in open living areas.
Key Decisions
- Perpendicular sofa placement — preserves direct path from French doors to the room's interior while still orienting seating toward the fireplace conversation zone.
- Curved chair silhouettes — contrast with the room's straight window mullions, door frames, and fireplace edges, adding organic rhythm without competing with the marble veining.
- Walnut sculptural plinth coffee table — low, wide, and weighty enough to anchor the rug center visually; no legs means no wobble on the rug's slight pile variation.
- Console under the left window — fills an underutilized vertical zone with functional surface area, balancing the door's right-side visual weight.
Material Plan
| Item | Role | Est. Price | Where to Buy |
|---|---|---|---|
| 9x12 vintage-style Persian rug, muted rust/olive/cream | Defines seating zone, absorbs sound, adds warmth underfoot | $280-650 | Wayfair, Rugs USA, Target Threshold |
| Deep performance-linen sofa, warm oatmeal, English roll arms | Primary seating; durable, stain-resistant fabric for daily living | $800-1,800 | Wayfair, Castlery, IKEA Kivik with Bemz cover |
| Two curved lounge chairs, olive mohair or velvet | Secondary seating; convex shape softens room geometry | $400-900 each | Wayfair, Article, Target Project 62 |
| Walnut coffee table, sculptural plinth base | Central surface; low profile preserves sightlines to fireplace | $350-750 | Wayfair, Castlery, West Elm |
| Walnut console table, narrow profile | Window-side storage and display; balances door wall | $200-450 | Wayfair, IKEA Stockholm, Target |
| Ceramic vase with dried stems, neutral tone | Coffee table centerpiece; organic height without obstruction | $25-60 | Target Hearth & Hand, IKEA, Amazon |
Budget Snapshot
| Category | Est. Cost |
|---|---|
| Rug & upholstery (sofa + 2 chairs) | $1,880-4,250 |
| Tables (coffee + console) | $550-1,200 |
| Accessories & styling | $50-120 |
| Total | $2,480-5,570 |
Implementation Note
Verify the fireplace-to-door aisle width before ordering: the sofa back should sit at least 42 inches from the fireplace face to allow chair clearance and walkway comfort. A common mistake is centering the rug on the room's length, which pushes seating toward the doors; instead, measure from the fireplace breast to the French door swing radius, then place the rug's leading edge 18–24 inches in front of the hearth.