Design Concept
Nook-Integrated Work-Living Layout
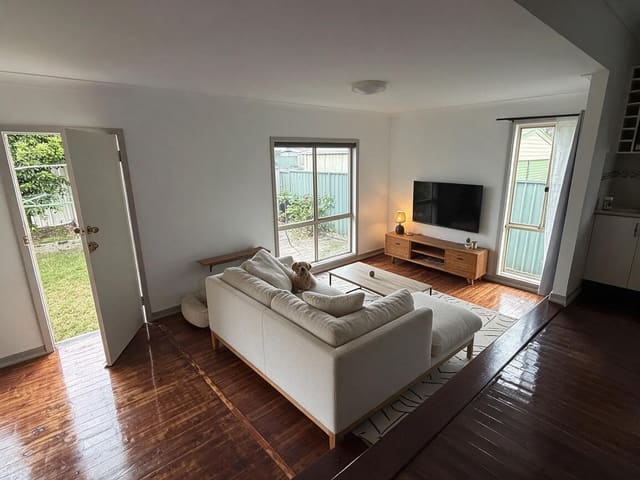
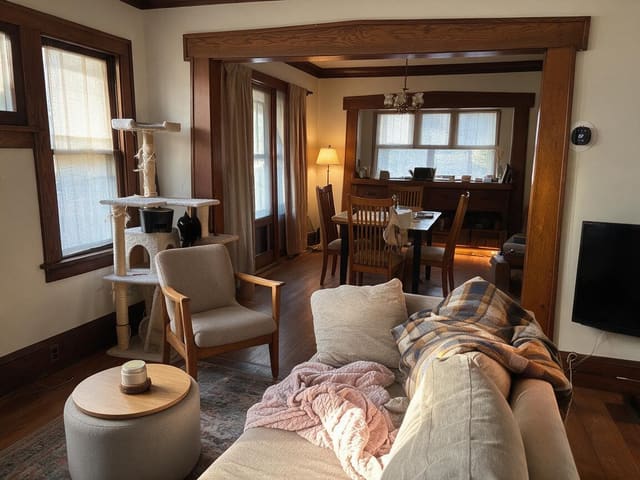
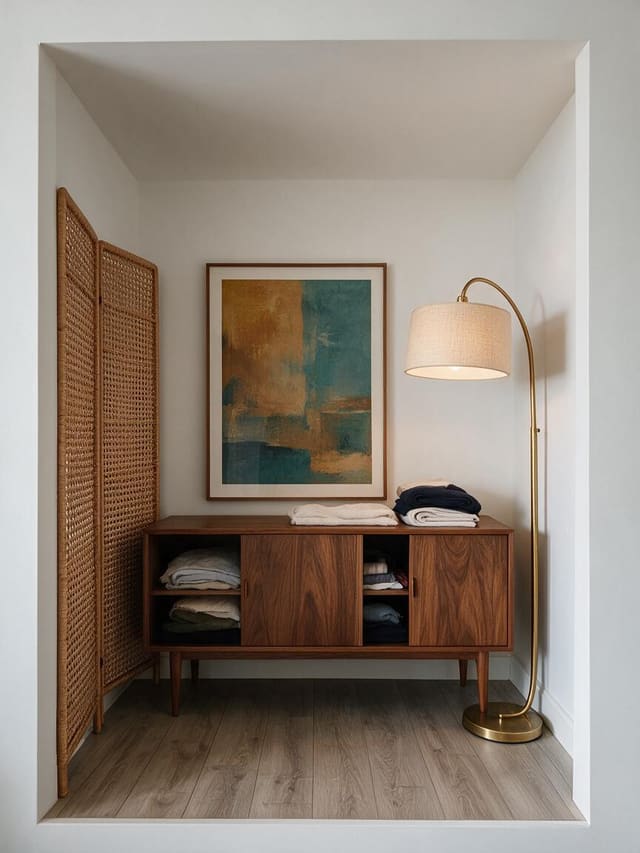
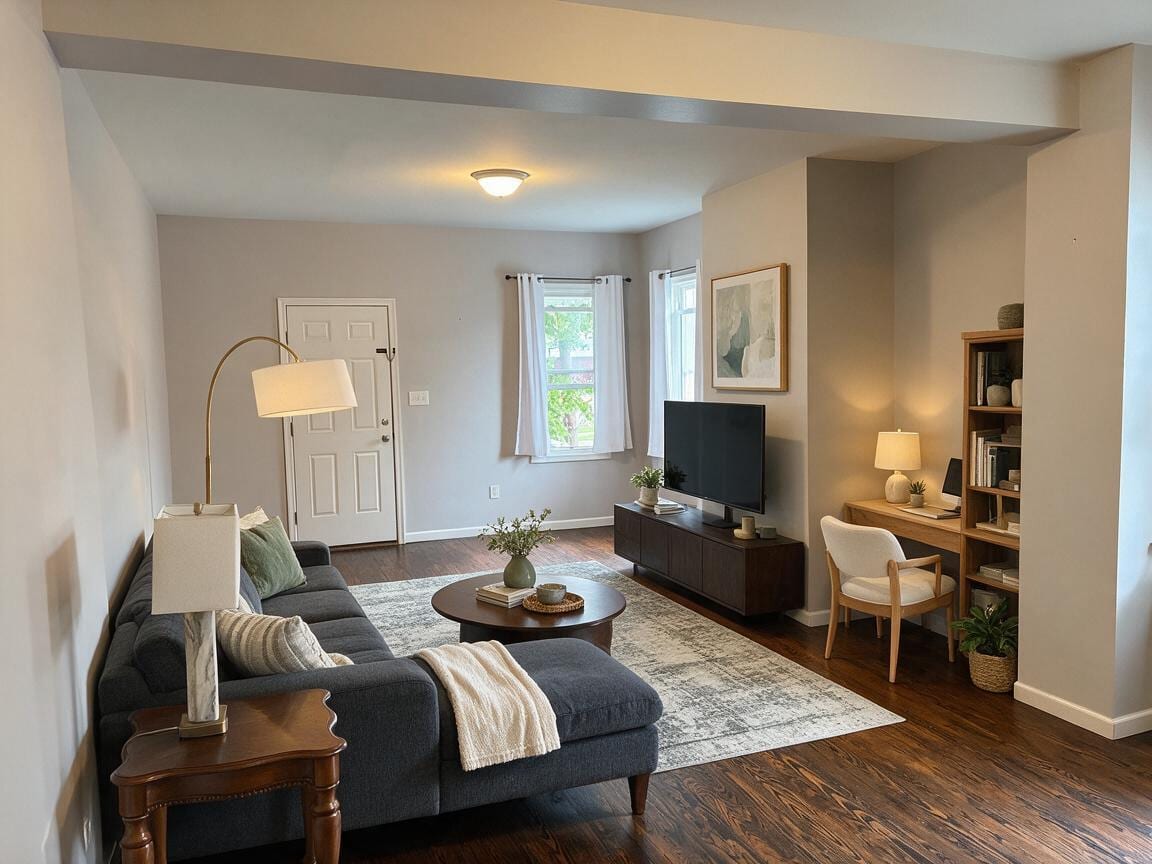
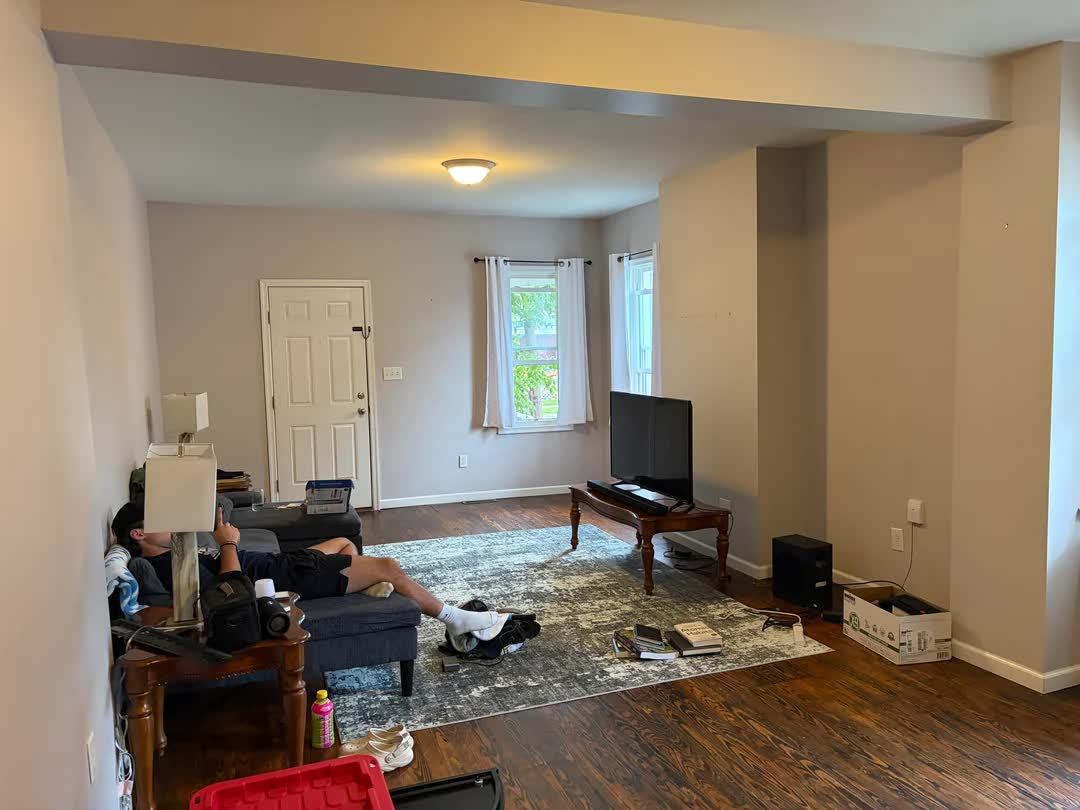
The central challenge was accommodating circulation, entertainment, and work functions within one modest rectangular volume without crowding the entry path. The design preserves the projecting wall and recessed nook as a natural room divider, placing the media console on the broad wall immediately left of the nook so the sectional faces it directly while maintaining a clear walkway from the entry door. The nook becomes a self-contained work-reading zone through a compact desk, single bookcase, and chair—scaled deliberately smaller than the nook's width to preserve breathing room and visual separation. Warm contemporary neutrals ground the space, while muted green accents in textiles and ceramics add organic softness without visual noise. Layered lighting from three sources eliminates reliance on a single overhead fixture, supporting both evening screen viewing and daytime desk tasks.
Key Decisions
- Sectional placement facing the media wall — creates direct TV sightlines while leaving a 4+ foot circulation corridor from entry to windows.
- Round coffee table — softens the room's rectilinear architecture and allows easy movement around the sectional's extended chaise.
- Single narrow bookcase beside the desk — provides vertical storage without wall-to-wall filling, keeping the nook feeling open and adaptable.
- Arc floor lamp behind the sectional — casts light over the seating area without consuming end-table surface space.
Material Plan
| Item | Role | Est. Price | Where to Buy |
|---|---|---|---|
| Low closed media console (55-65") | TV support and concealed storage | $180-350 | IKEA, Wayfair, Target |
| Round wood coffee table (32-36") | Central surface, traffic flow | $90-180 | Amazon, Walmart, IKEA |
| Compact freestanding desk (40-48") | Nook work surface | $120-220 | Wayfair, IKEA, Target |
| Arc floor lamp with fabric shade | Overhead ambient lighting | $60-130 | Amazon, Target, IKEA |
| Muted green ceramic vase + stems | Accent color, coffee table focal point | $25-55 | Target, Amazon, IKEA |
| Framed abstract landscape art | Vertical interest above media zone | $40-90 | Target, IKEA, Wayfair |
Budget Snapshot
| Category | Est. Cost |
|---|---|
| Seating & tables | $270-530 |
| Lighting (floor, table, desk) | $110-240 |
| Nook desk, chair, bookcase | $280-520 |
| Decor, textiles, art, plants | $120-280 |
| Total | $780-1,570 |
Implementation Note
Measure the nook depth before selecting the desk; a piece deeper than 20 inches will impede chair movement and make the zone feel cramped. Allow at least 30 inches from desk front to bookcase edge for comfortable seated egress.