Design Concept
Low Walnut Table as Warm Anchor
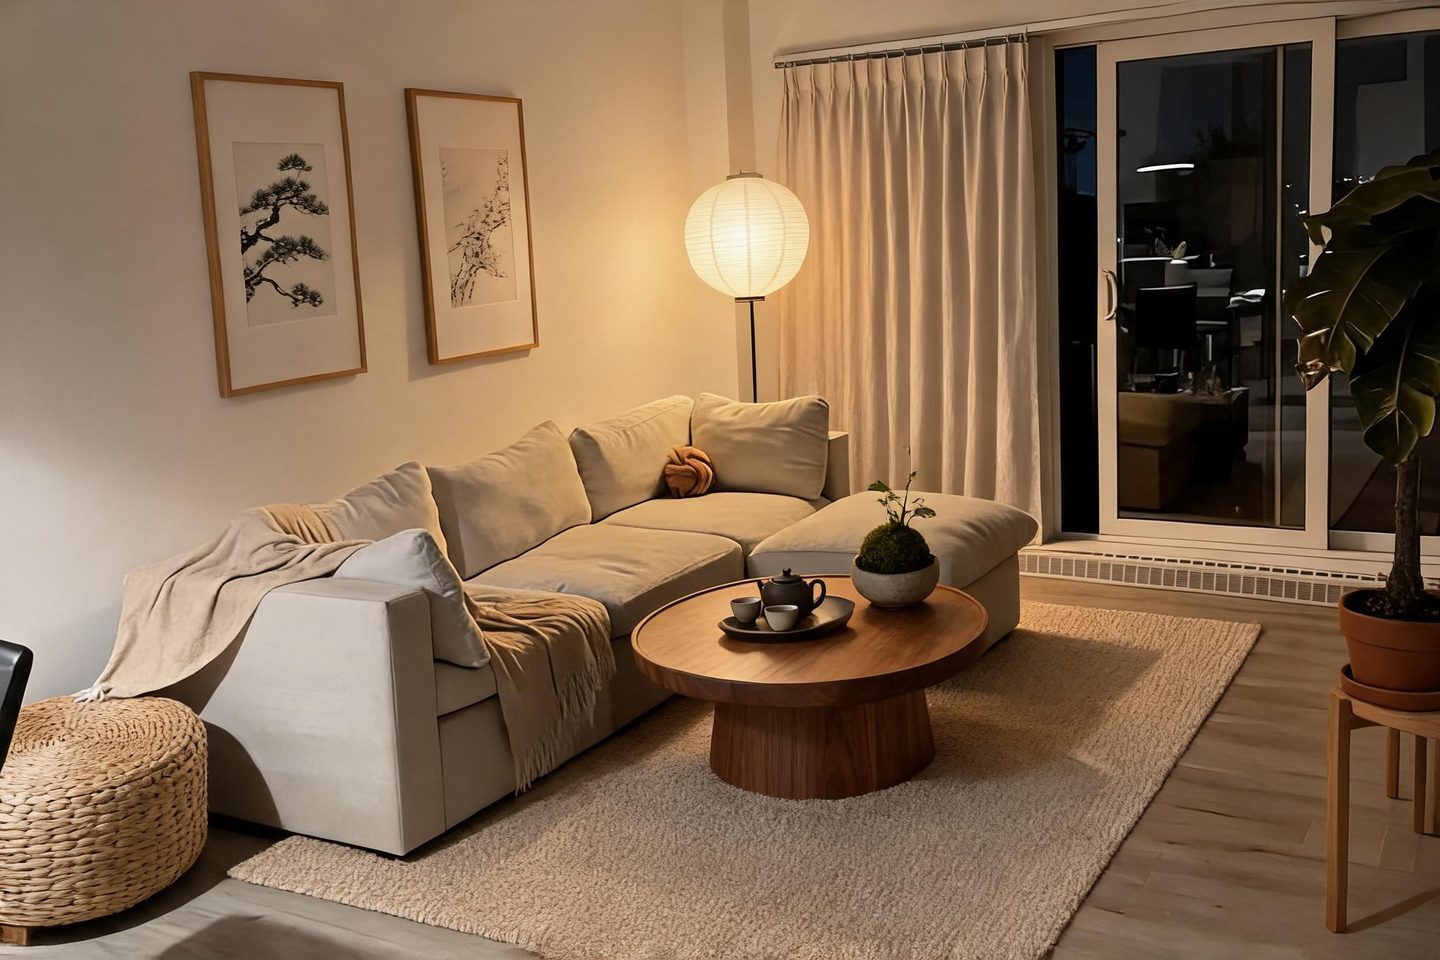
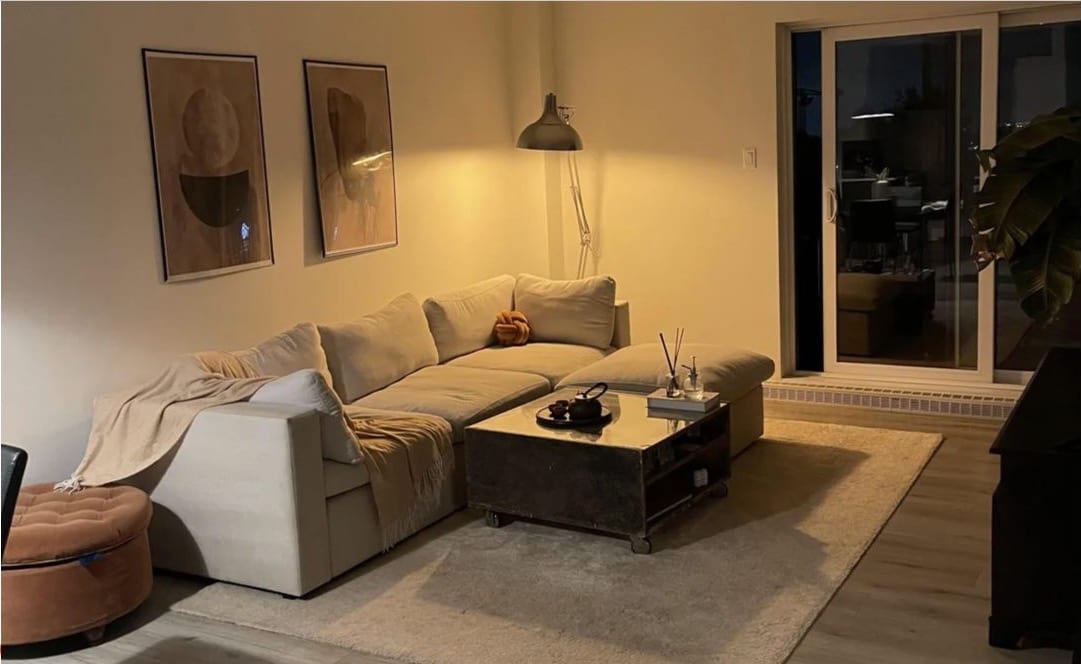
The Living Room's central challenge was a visually cold, underscaled focal point that fought the sectional's generous footprint. Replacing the previous piece with a rounded, solid-walnut coffee table at a lower profile creates physical and visual breathing room while grounding the seating area in organic materiality. The expanded oatmeal wool rug extends beyond the sectional's edges, unifying the furniture island against pale flooring and providing soft contrast without pattern competition. A paper-sphere floor lamp and ceramic accents complete the warm, handmade quality. Every choice preserves circulation, heater access, and door operation while building tonal depth through camel, rust, and charcoal layers rather than monochrome neutrality.
Key Decisions
- Rounded walnut coffee table at 13-16 inch height — low silhouette keeps sightlines open across the sectional and respects Japandi proportion; solid wood edge adds tactile warmth missing from harder surfaces.
- Oatmeal wool rug sized to extend 12-18 inches beyond sectional footprint — visible floor border frames the seating zone, prevents floating-furniture effect, and provides textural contrast against smooth flooring.
- Paper-sphere floor lamp with warm 2700K output — diffuse glow softens corner shadows and balances overhead absence; black stem echoes other matte accents without visual weight.
- Restrained textile layering in camel, rust, charcoal — limited palette builds depth against cream upholstery; wool and linen mixes add seasonal adaptability without clutter.
Material Plan
| Item | Role | Est. Price | Where to Buy |
|---|---|---|---|
| Round solid walnut coffee table, 35-42" diameter | Low central anchor, organic material focal point | $280-550 | Wayfair, Castlery, Article, Etsy |
| Handwoven oatmeal wool rug, 8x10 or 9x12 | Warm ground layer, textural contrast, spatial unification | $320-650 | Rugs USA, Target Threshold, IKEA, Overstock |
| Paper globe floor lamp, matte black stem | Ambient corner lighting, soft diffusion, vertical balance | $45-120 | IKEA, Amazon, Target, Walmart |
| Ceramic planter with moss accent, 6-8" diameter | Living element, handmade texture, tabletop scale | $25-55 | Etsy, local pottery studios, West Elm, Crate & Barrel |
| Linen-wool cushion covers, camel/rust/charcoal | Tonal depth, tactile layering, seasonal swap flexibility | $15-35 each | Amazon, H&M Home, IKEA, Target |
| Woven seagrass or water hyacinth ottoman | Auxiliary seating, natural fiber texture, sectional adjacency | $40-90 | IKEA, Target, World Market, Amazon |
Budget Snapshot
| Category | Est. Cost |
|---|---|
| Furniture (table, ottoman) | $320-640 |
| Textiles (rug, cushions, throw) | $380-780 |
| Lighting (floor lamp) | $45-120 |
| Accessories (planter, ceramics, small accents) | $50-140 |
| Total | $795-1,680 |
Implementation Note
Confirm rug placement allows full baseboard heater exposure and door swing clearance; a 9x12 rug often fits best but verify 18-inch minimum floor visibility at all edges. Avoid pushing the coffee table too close to the sectional—maintain 14-18 inches of legroom for comfortable circulation and to preserve the low, open proportion that defines the room's calm.