Design Concept
Pedestal-Table Dining Nook Behind Sofa
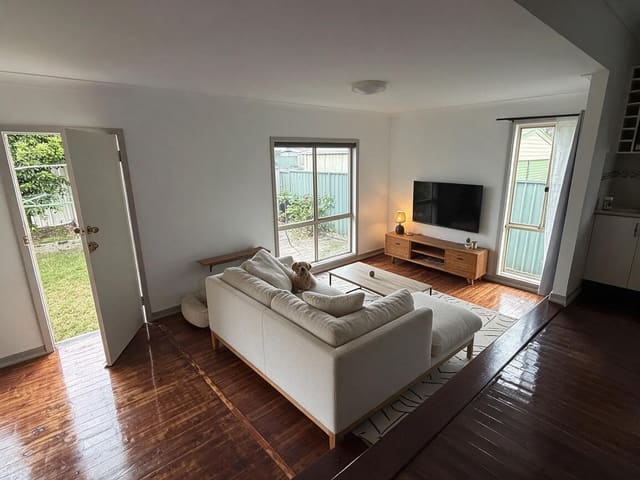
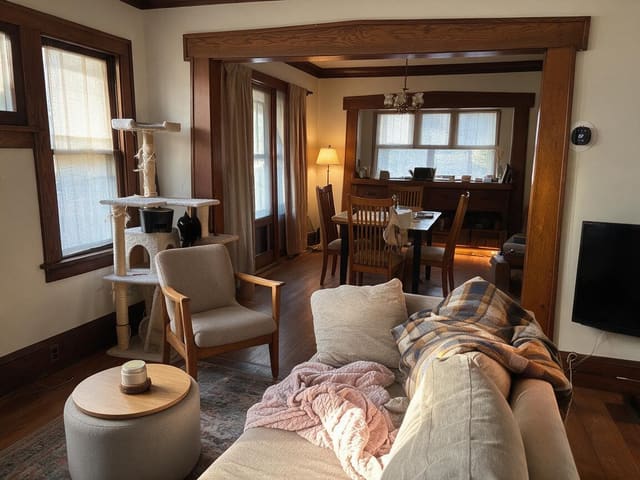
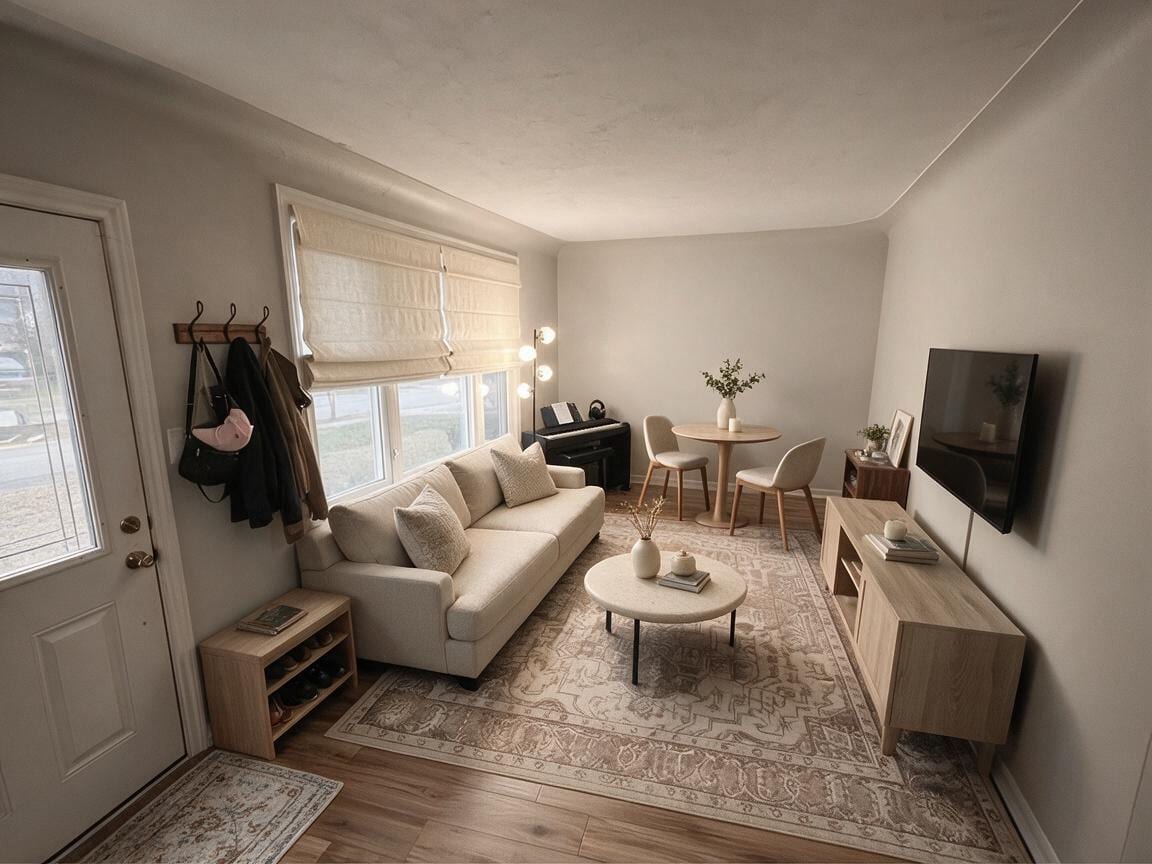
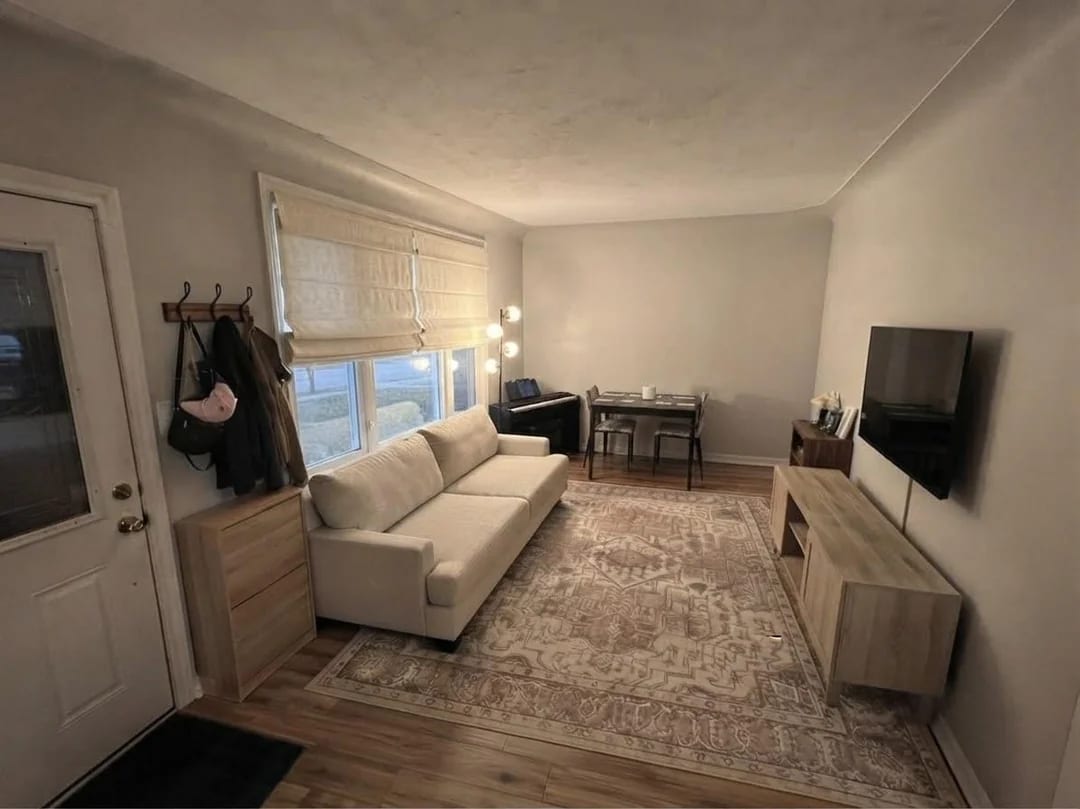
The central challenge was preventing a 12-foot visual tunnel where dining furniture would read as clutter from the entry. By placing a low-profile sofa perpendicular to the long wall and tucking a compact round pedestal table behind it toward the kitchen end, the dining zone becomes discoverable rather than dominant. The sofa acts as a soft divider: arrival focuses on comfort first, then reveals function deeper in the room. Warm oak tones on the media console and entry bench unify the palette, while a washable runner and open shoe storage contain daily mess at the door. Roman shades and existing flooring remain untouched, keeping the renovation fully reversible.
Key Decisions
- Sofa perpendicular to entry wall — creates immediate hospitality and shields the dining area from direct sightlines without blocking circulation.
- Round pedestal table with two armless chairs — occupies minimal floor area, allows tight placement near the keyboard corner, and avoids visual weight of a four-seat set.
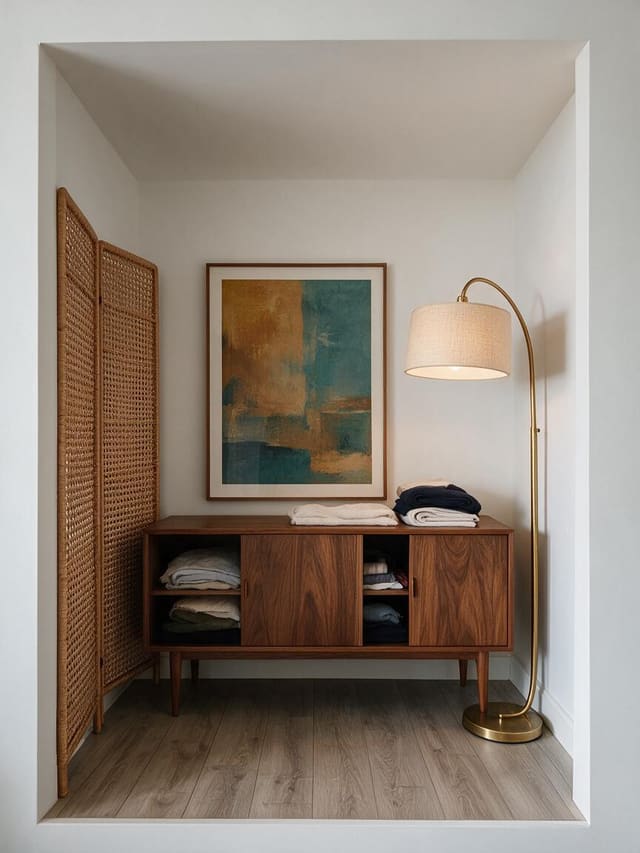
- Low open bench with shoe shelves — establishes the entry landing at 18 inches high, keeping coats on existing hooks and footwear contained without built-ins.
- Oversized vintage-pattern area rug — anchors both living and dining zones into one readable field, reducing the corridor effect underfoot.
Material Plan
| Item | Role | Est. Price | Where to Buy |
|---|---|---|---|
| Low-profile sofa in warm ivory performance fabric | Primary seating and spatial divider | $800-1,400 | IKEA, Wayfair, Target |
| Round pedestal dining table, 30-36 inch diameter | Compact dining surface tucked behind sofa | $180-350 | Amazon, Walmart, Overstock |
| Two upholstered dining chairs with oak legs | Seating that echoes living room warmth | $120-240 pair | Wayfair, IKEA, Temu |
| Low oak open bench with two shelves | Entry shoe storage and landing definition | $60-120 | Amazon, Target, IKEA |
| Washable 2x3 foot entry runner | Dirt-catching zone at door, easy maintenance | $25-55 | Amazon, Ruggable, Walmart |
| Low oak media console with slatted doors | TV support and concealed storage | $200-400 | IKEA, Wayfair, Amazon |
Budget Snapshot
| Category | Est. Cost |
|---|---|
| Seating (sofa + 2 chairs) | $920-1,640 |
| Tables (dining + media console) | $380-750 |
| Entry storage and rugs | $85-175 |
| Lighting, accessories, and styling | $150-300 |
| Total estimated range | $1,535-2,865 |
Implementation Note
Measure the clear path from entry to kitchen before ordering: maintain at least 30 inches of walking width between the sofa front edge and the media console. A common mistake is pushing the sofa too far toward the dining side to enlarge the entry; this pinches circulation and makes the dining chairs unusable. Anchor the rug so its front edge sits 12-18 inches under the sofa, with the pedestal table fully on the rug—this unifies the zones without requiring a larger, more expensive rug size.