Design Concept
Gallery-Framed Media Wall
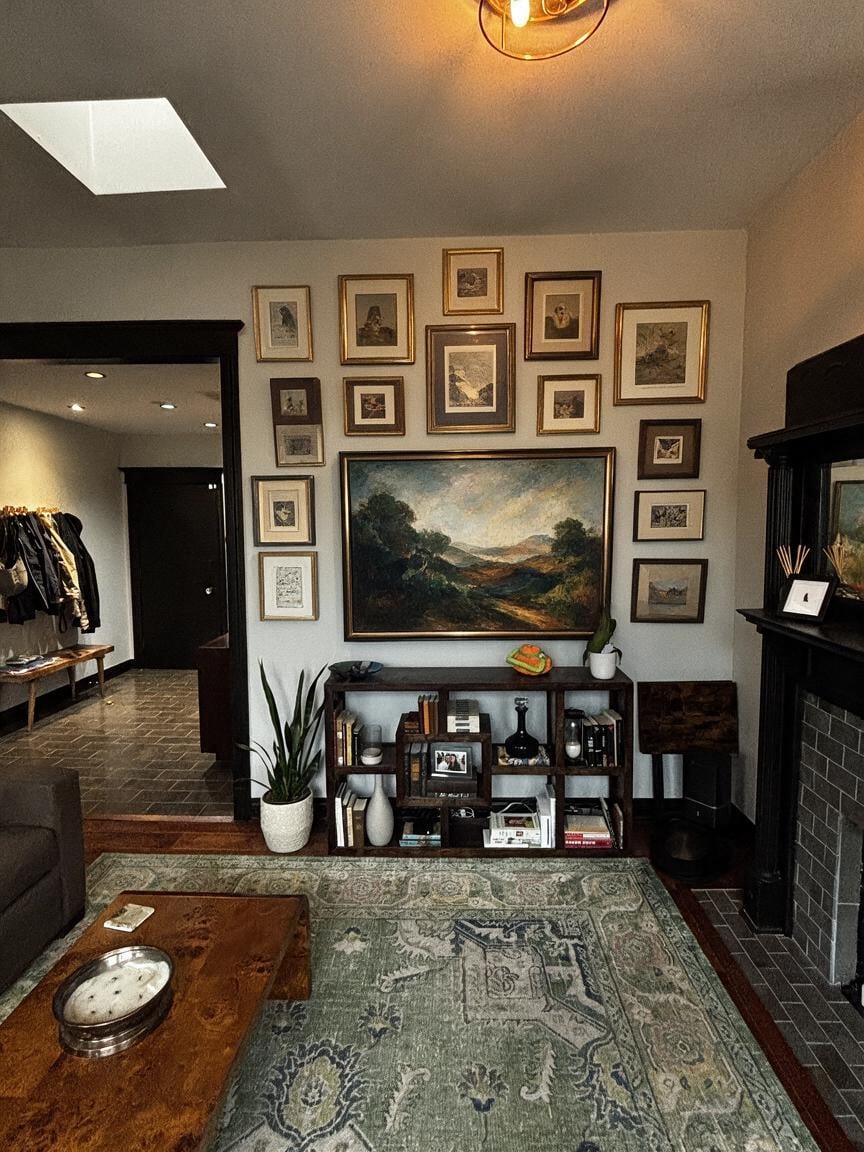
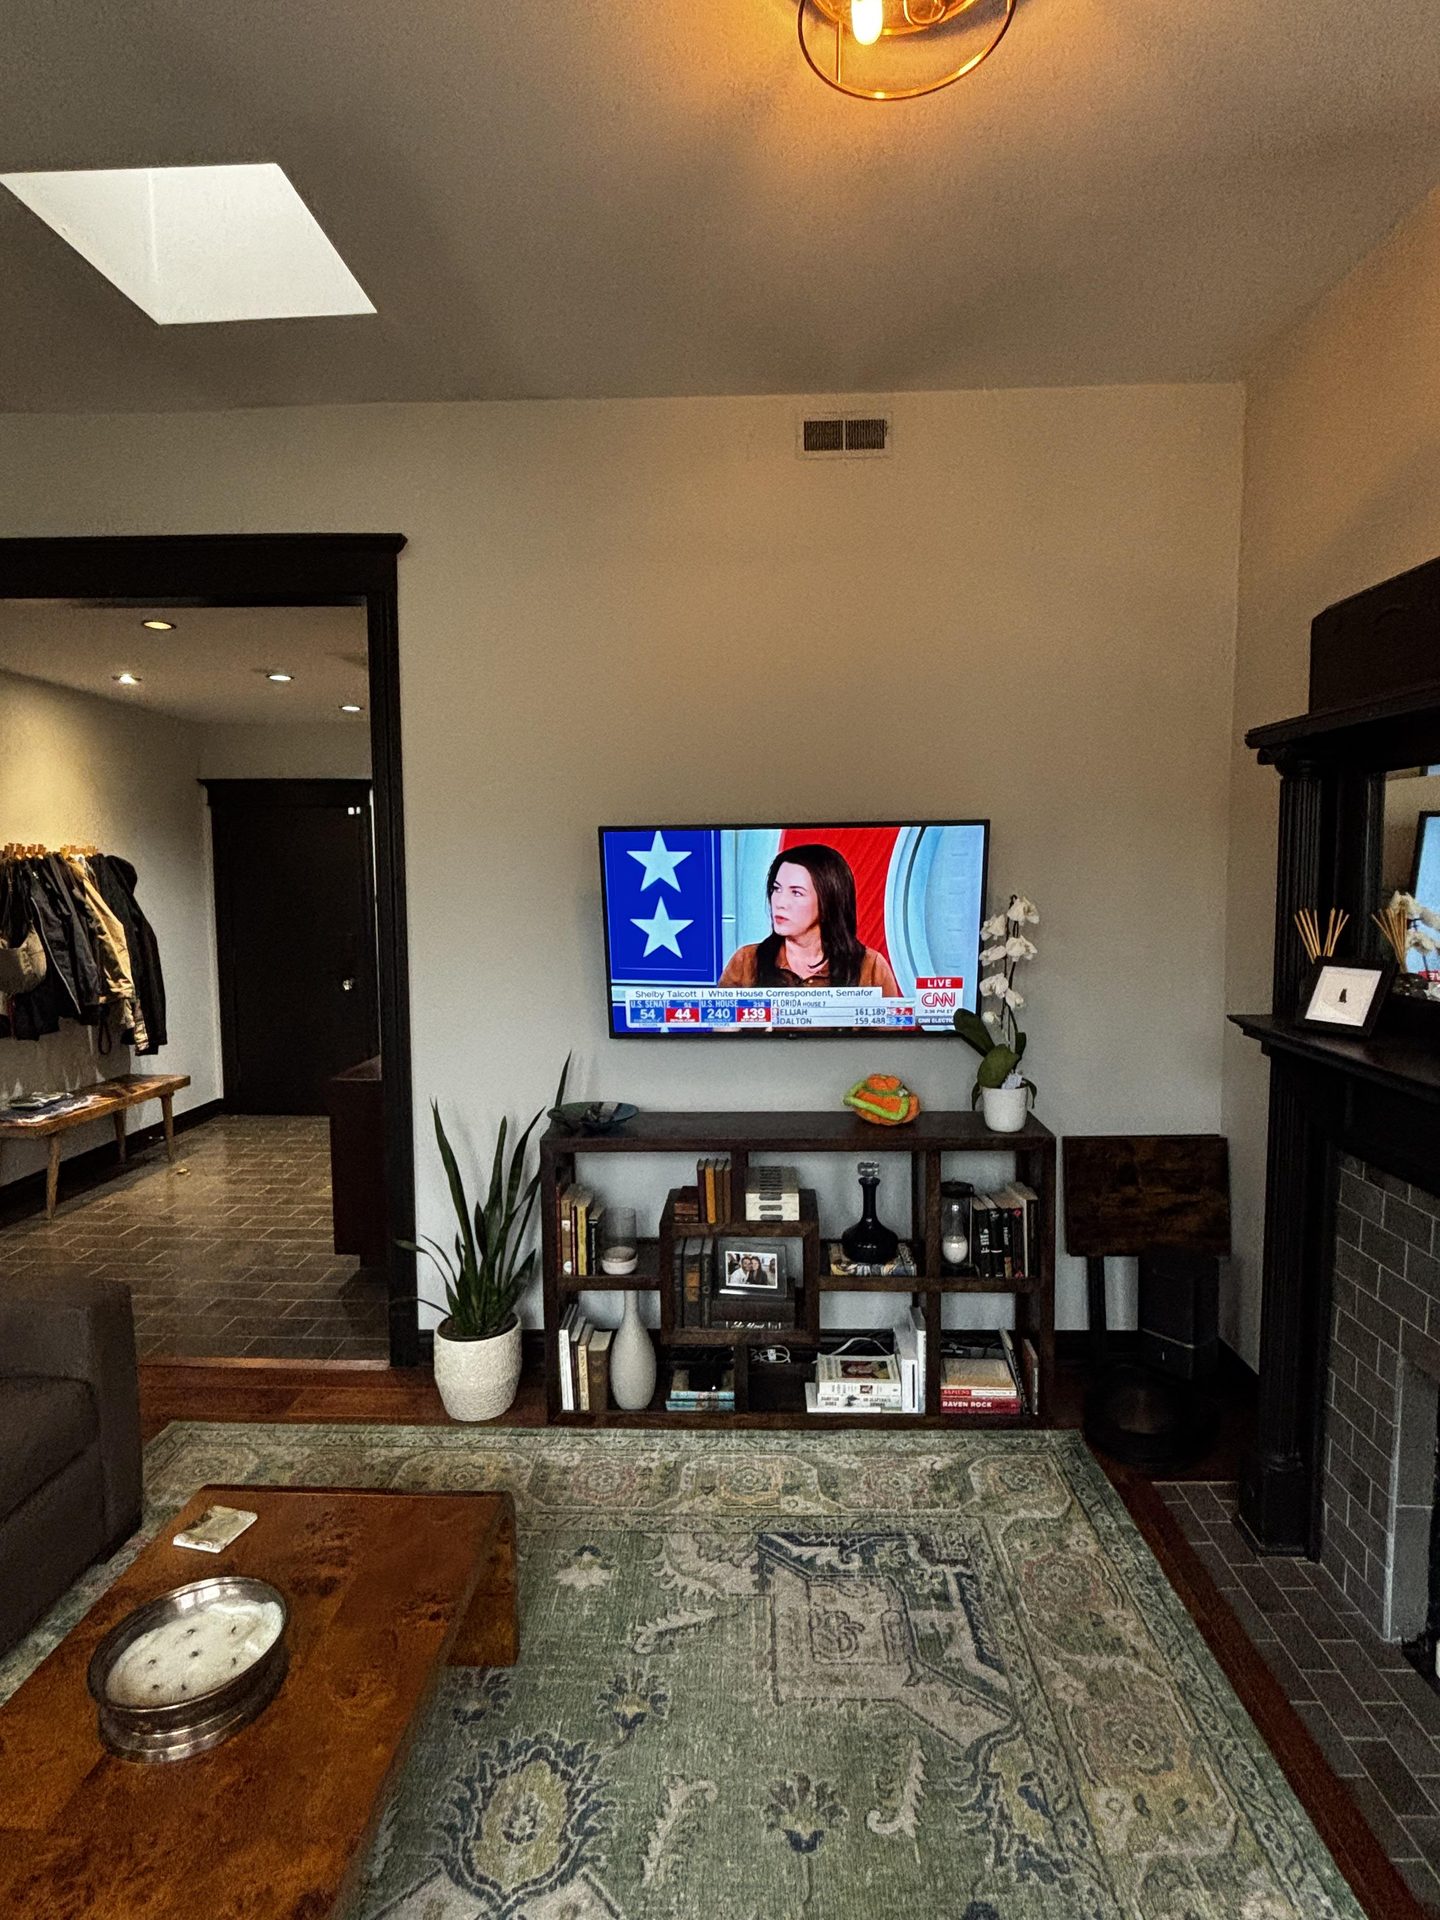
The central challenge was a soaring wall plane that dwarfed the existing console and created vertical awkwardness. The design intent treats the television as a landscape painting within a salon-style hanging, using consistent warm metallics and ebonized wood tones to unify screen and print frames. This approach leverages the ceiling height rather than fighting it, creating a collected, evolved impression. The brass ceiling fixture, dark mantel, and existing wood furnishings provide anchors that prevent the arrangement from feeling floating or arbitrary. The Living Room gains a focal point with historical resonance and contemporary function.
Key Decisions
- Oversized art-proportion TV with slim dark bezel — scales appropriately to the console width and reads as a framed canvas within the gallery array.
- Asymmetrical 14-frame salon wall with consistent warm brass and walnut finishes — distributes visual weight across the full wall height, balancing the fireplace mass opposite.
- Preserved dark wood open-shelf console — maintains storage function and tonal continuity with mantel and door trim.
- Matte off-white wall finish — provides neutral ground that lets frames recede as objects rather than competing with adjacent brick and wood.
Material Plan
| Item | Role | Est. Price | Where to Buy |
|---|---|---|---|
| 55–65" art-frame TV with walnut or black bezel | Central media display scaled to console | $800–1,800 | Samsung Frame, Best Buy, Amazon |
| 14 mixed brass and dark wood gallery frames (8×10 to 16×20) | Salon wall components with consistent warm tone | $150–350 | IKEA RIBBA, Target Threshold, Amazon, Wayfair |
| Neutral mat boards and archival prints/artwork | Fillers creating cohesive vintage-look collection | $80–180 | Etsy digital downloads, Framebridge, Target |
| White ceramic planter with tall snake plant | Organic vertical accent softening console edge | $30–70 | IKEA, Home Depot, Lowe's |
Budget Snapshot
| Category | Est. Cost |
|---|---|
| Art-frame television and mount | $900–2,000 |
| Gallery frames, mats, and artwork | $230–530 |
| Accessories and styling objects | $60–150 |
| Total | $1,190–2,680 |
Implementation Note
Lay out the full gallery arrangement on the floor first, establishing 2–3 inches between frames at minimum and centering the television's midpoint approximately 57–60 inches from the finished floor for seated viewing. The outer frame edges should extend broadly enough—roughly 12–18 inches beyond the console width—to visually support the ceiling height; a too-narrow arrangement will emphasize rather than resolve the wall's vertical proportions.