Design Concept
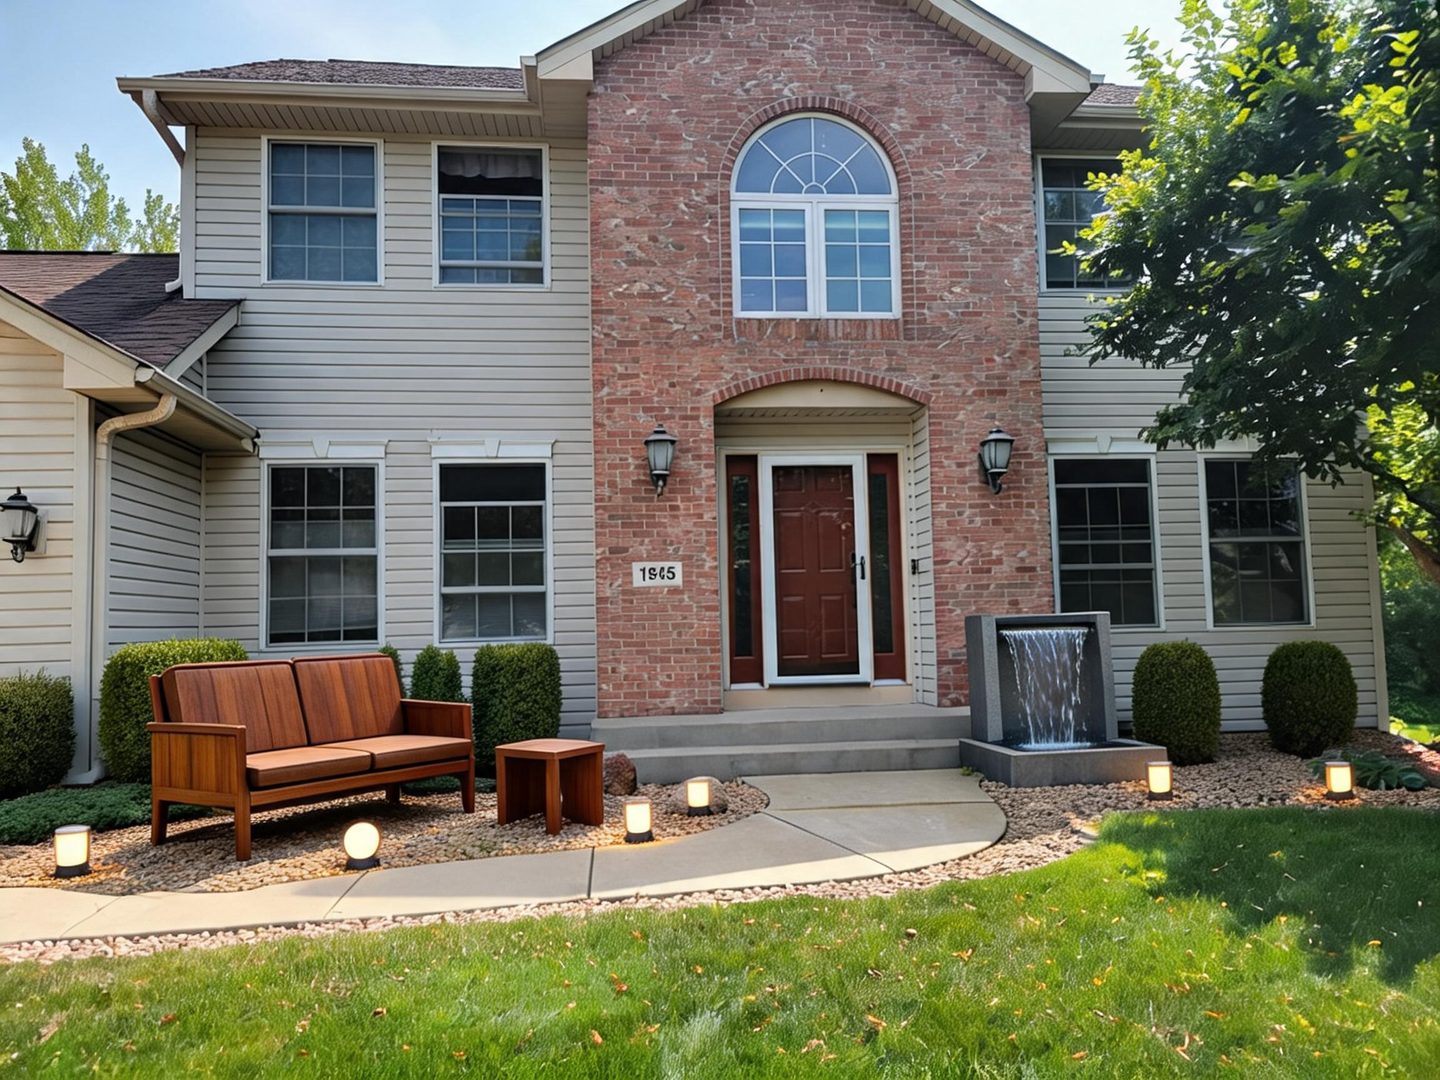
Gravel Lounge with Water Wall
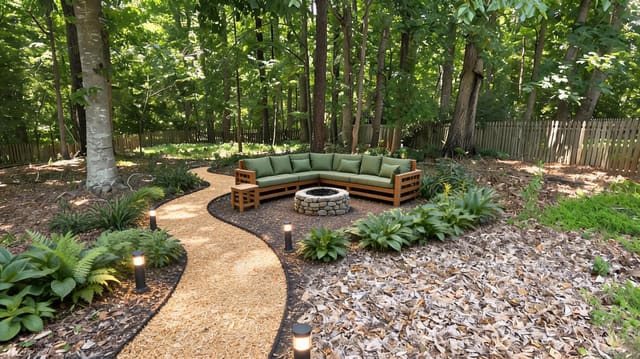
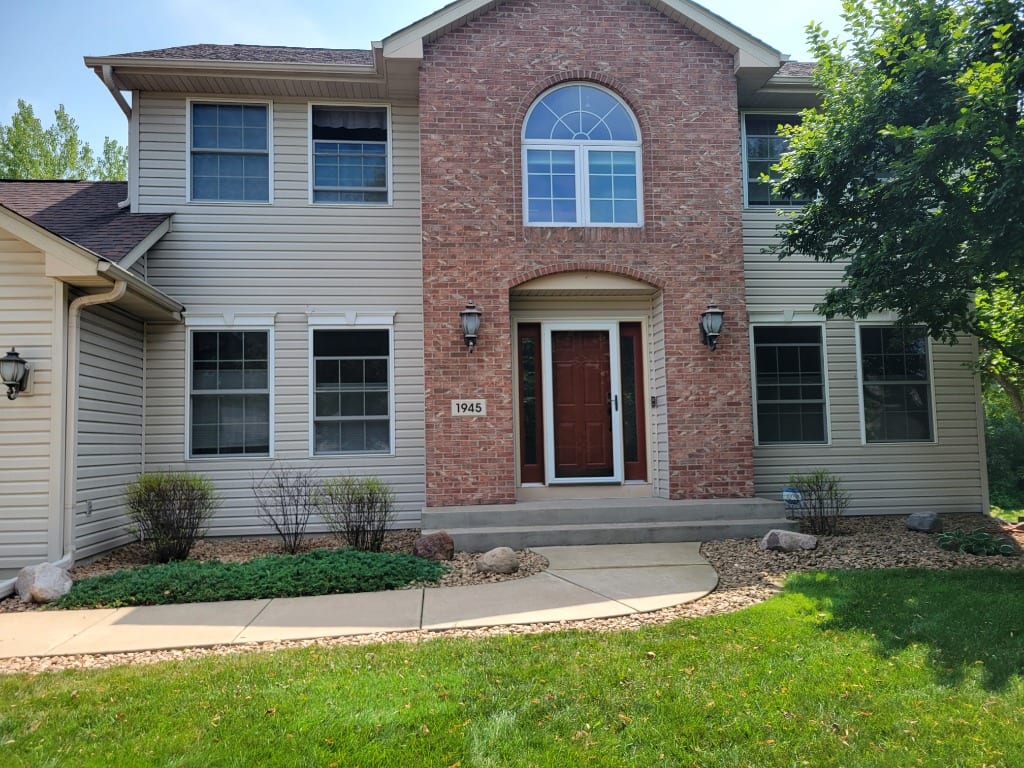
The central challenge was defining purpose in an open yard without building fixed structures. The solution clusters movable teak seating on a gravel bed beside the existing walk, anchoring the space with a self-contained water wall that provides white noise and a vertical focal point. Solar and battery-powered path lights eliminate wiring needs, while rounded shrubs repeat at rhythmic intervals to unify house and garden. The result is a low-maintenance, four-season composition that reads as complete from the street and invites actual use.
Key Decisions
- Gravel ground plane around seating — creates visual separation from lawn without construction; allows drainage and defines the lounge zone using loose material.
- Rectangular water wall with sheet flow — provides movement and sound in a compact footprint; plug-in or solar pump options avoid plumbing work.
- Spherical path lighting at alternating heights — mixes 6-inch globe lights with taller cylinder lanterns to avoid monotony and guide movement along the walk.
- Rounded boxwood shrubs in repeating rhythm — echoes the arched door geometry and creates structure that persists when perennials die back.
Material Plan
| Item | Role | Est. Price | Where to Buy |
|---|---|---|---|
| Teak loveseat with slat back | Primary seating; weather-resistant, develops silver patina | $280-450 | Wayfair, Overstock |
| Matching teak side table | Surface for drinks; maintains material continuity | $45-85 | IKEA outdoor line, Amazon |
| Self-contained water wall (30-40"H) | Focal point and ambient sound; recirculating pump included | $180-350 | Wayfair, Home Depot |
| Solar globe path lights (6-pack) | Low-level illumination without wiring; staggered placement | $25-60 | Target, Walmart |
| Battery-operated cylinder lanterns (4-pack) | Supplemental height variation; warm 2700K glow | $30-55 | Amazon, IKEA |
| Rounded boxwood shrubs (5-gallon, 6 units) | Evergreen structure; repeated spherical form | $35-65 each | Local nursery, Lowe's |
Budget Snapshot
| Category | Est. Cost |
|---|---|
| Seating & tables | $325-535 |
| Water feature | $180-350 |
| Lighting (all sources) | $55-115 |
| Plants & gravel (3/4" pea stone, ~8 bags) | $260-470 |
| Total | $820-1,470 |
Implementation Note
Position the water wall on a level paver or concrete base to prevent settling into gravel; uneven surfaces cause pump strain and splash loss. Keep the water feature at least 18 inches from the walkway edge to prevent slip hazards and allow shrub growth without root interference.