Design Concept
Work-Living Zone Integration
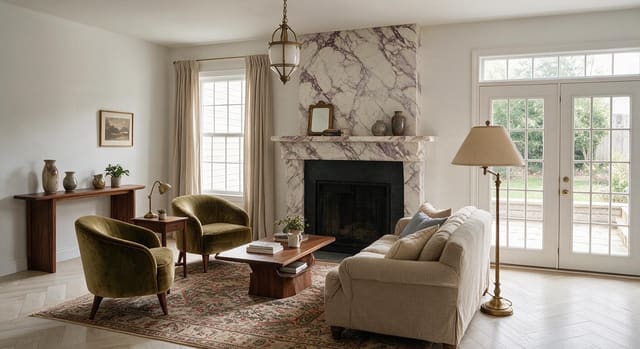
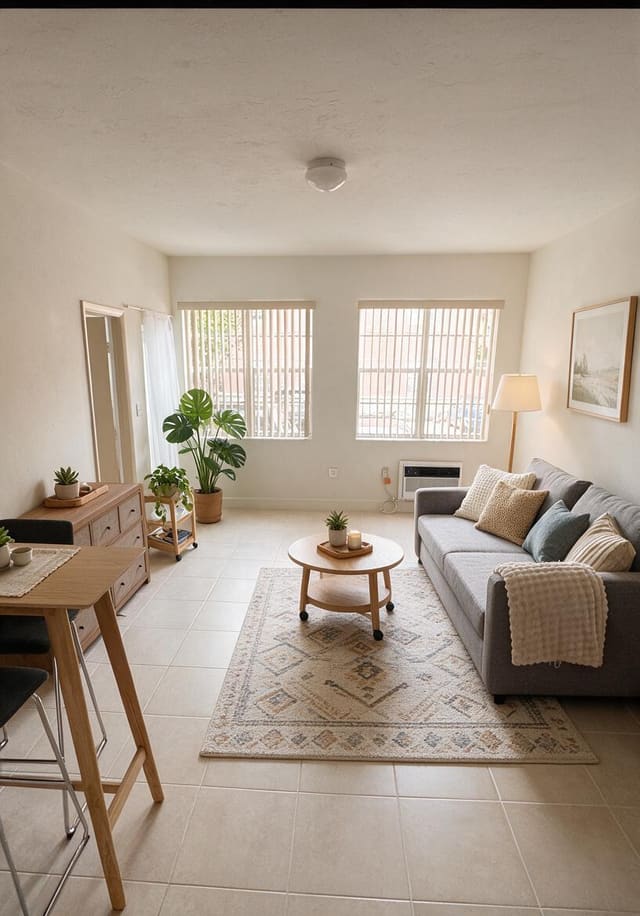
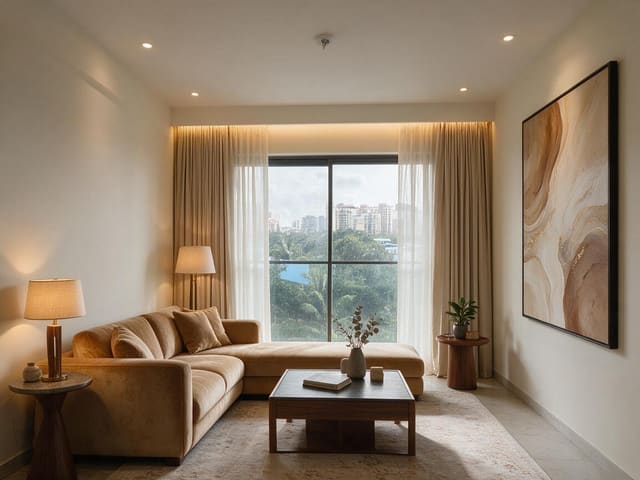
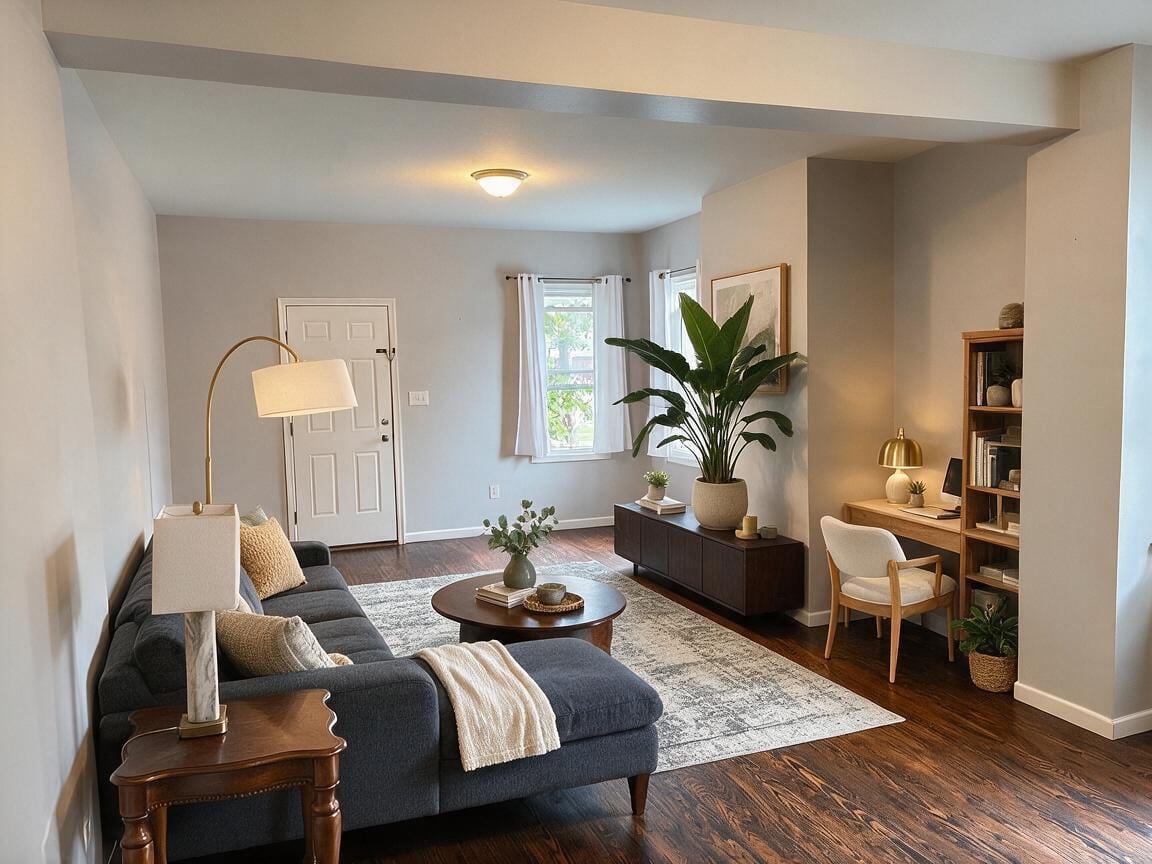
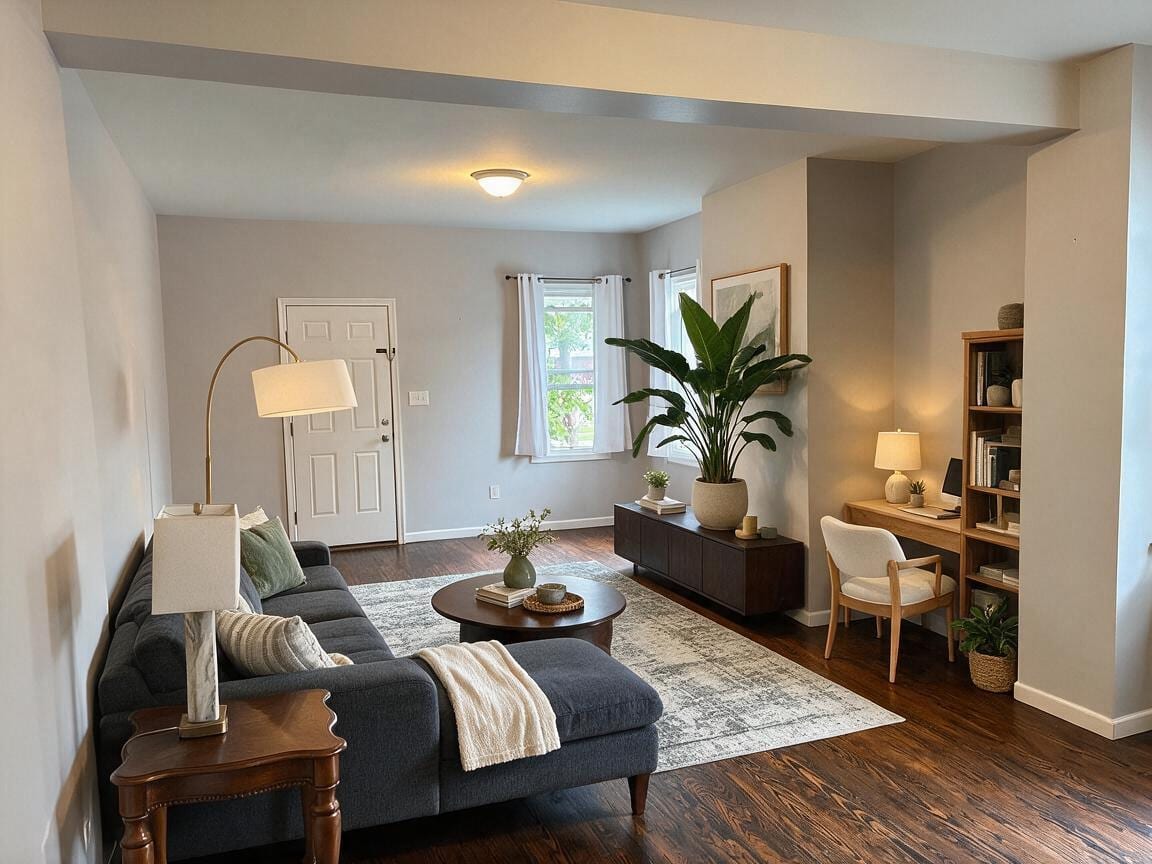
The central challenge was carving out a functional home office within a compact open living area without building walls or disrupting traffic flow. The design intent was to use furniture placement, lighting hierarchy, and material contrast to psychologically separate two distinct activities while maintaining spatial cohesion. By positioning a writing desk in the recessed alcove and anchoring the seating area with a large area rug, the room gains clear functional territories. The navy sectional faces inward toward a central coffee table, while the desk and bookshelf occupy the peripheral zone under targeted task lighting. Warm brass accents and natural wood tones unify both zones, preventing the office corner from feeling like an afterthought. The practical value is immediate: homeowners gain a full workspace without sacrificing entertaining or daily lounging capacity, all within a standard soft-renovation budget.
Key Decisions
- Alcove desk placement — the recessed wall naturally contains the work zone, keeping sightlines clean from the entry door and allowing the desk to disappear visually when not in use.
- Brass arc floor lamp over sectional — extends illumination into the seating area without requiring ceiling rewiring, creating a reading nook that balances the desk lamp's glow across the room.
- Low-profile media console — horizontal dark wood piece grounds the window wall without blocking light, offering concealed storage that reduces visual clutter competing with the work zone.
- Oversized area rug — defines the living territory under the sectional and coffee table, creating a tactile boundary that separates lounge space from the wood-floor circulation path to the desk.
Material Plan
| Item | Role | Est. Price | Where to Buy |
|---|---|---|---|
| Navy L-shaped sectional with chaise | Primary seating anchor; deep tone hides wear, chaise supports lounging orientation | $800-1,400 | Wayfair, IKEA (Kivik with chaise add-on), Amazon |
| Distressed-look area rug (8x10 ft approx.) | Zones the living area, softens hardwood, ties cream and gray tones to sectional | $120-280 | Target (Threshold Studio McGee), Walmart, Rugs USA |
| Wood writing desk with tapered legs | Work surface for the alcove; light oak tone contrasts dark media console for zone differentiation | $150-350 | IKEA (LISABO), Wayfair, Amazon |
| Brass arc floor lamp with linen shade | Over-sofa task lighting; vertical curve adds movement without floor-cluttering side tables | $80-160 | Target (Project 62), Walmart, Amazon |
| Low dark wood media console (60-70 in.) | Storage and display under windows; horizontal line stabilizes the room's visual weight | $200-450 | IKEA (BESTA with dark finish), Wayfair, Amazon |
| Faux marble table lamp with brass base | End-table lighting that echoes desk lamp materiality, creating cross-room cohesion | $40-90 | Target, Amazon, Walmart |
Budget Snapshot
| Category | Est. Cost |
|---|---|
| Seating & surfaces (sectional, desk, chair, coffee table) | $1,200-2,400 |
| Lighting (arc lamp, table lamps, desk lamp) | $200-450 |
| Textiles & rug | $150-350 |
| Storage, accessories & plants | $250-550 |
| Total estimated range | $1,800-3,750 |
Implementation Note
Measure your alcove or intended desk wall depth before ordering the writing desk; a surface deeper than 24 inches will encroach on walkway clearance, while shallower than 18 inches won't accommodate a monitor and keyboard together. Many homeowners over-size the desk for the nook, forcing the desk chair to protrude into the main circulation path and break the zone separation the layout depends on.