Design Concept
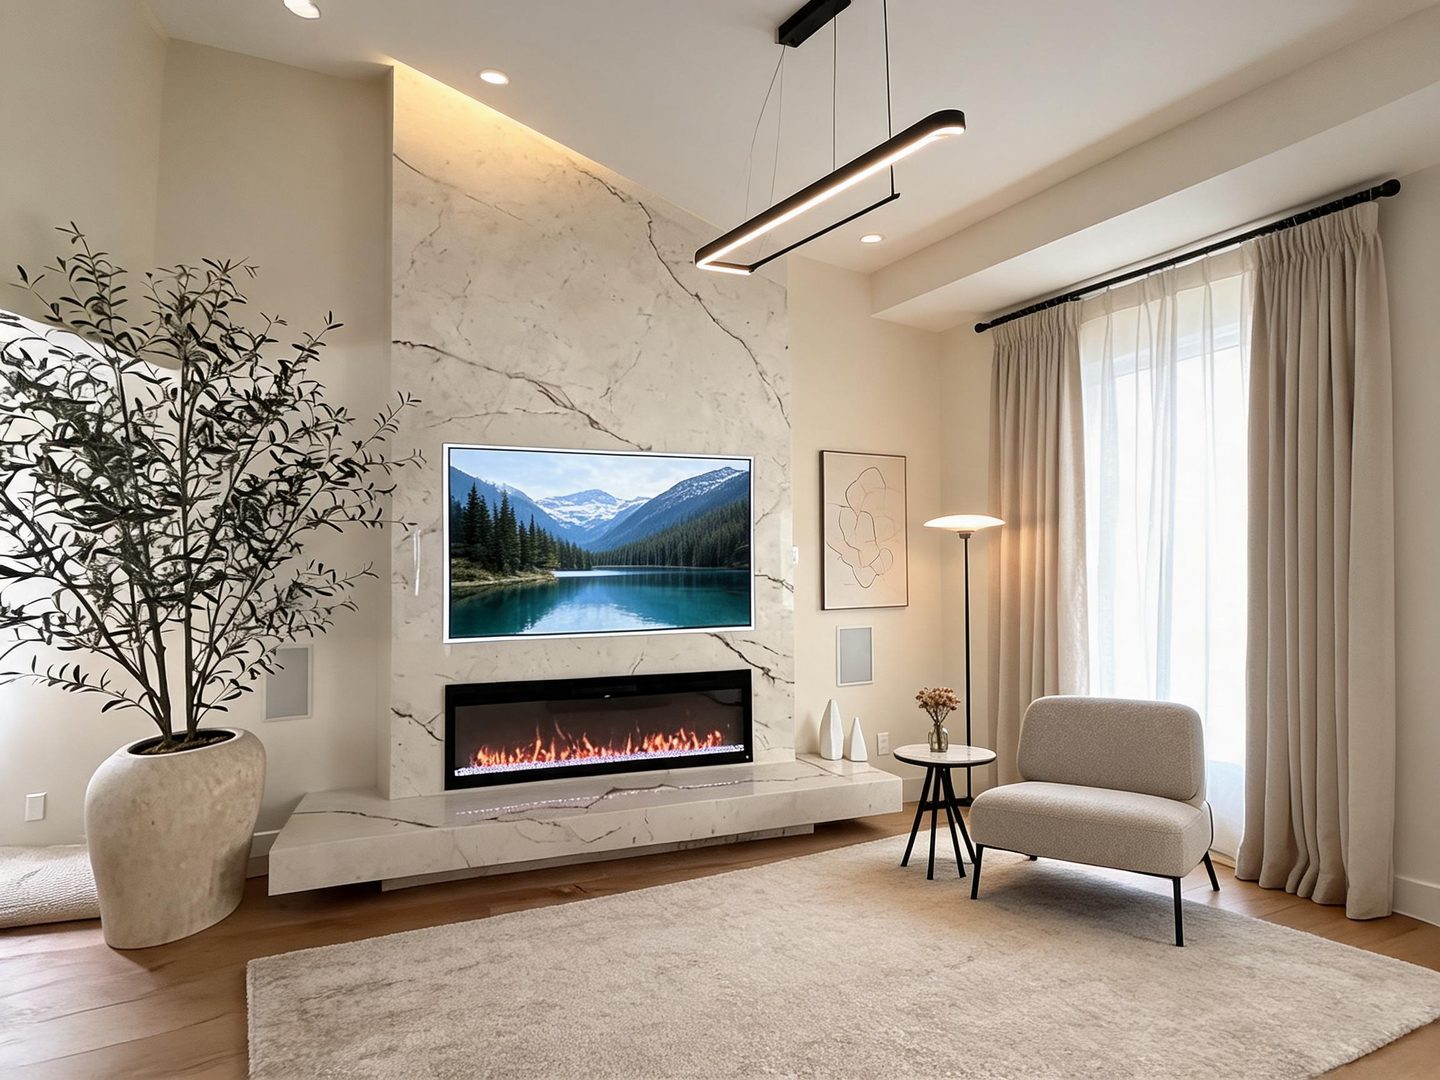
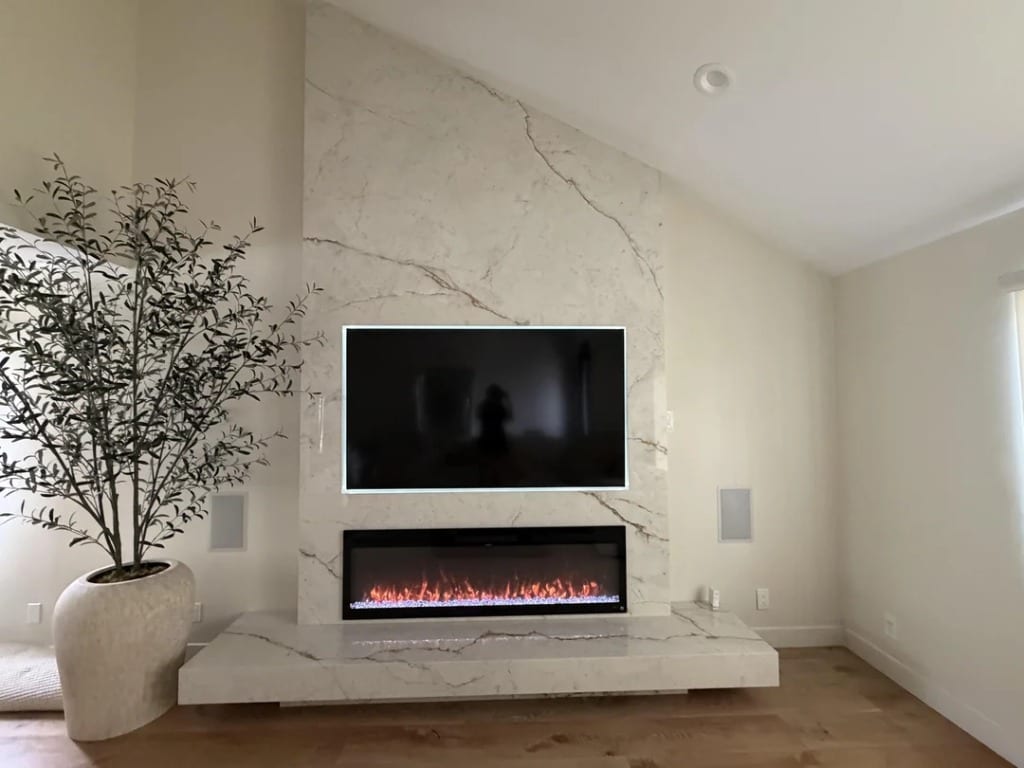
A low-profile reading nook that anchors the room's right side without competing with the marble fireplace wall. The angled chair placement invites conversation while preserving sightlines and traffic flow.
Key Decisions
- Asymmetric balance: The substantial planter on the left is visually counterweighted by the chair grouping on the right, creating equilibrium without mirroring.
- Layered lighting: The slim floor lamp adds warmth at seated eye level, supplementing overhead fixtures for evening relaxation.
- Breathing room: 18+ inches between chair and window keeps the corner accessible and daylight unobstructed.
- Tonal cohesion: Warm greige upholstery and matte black metal legs echo existing hardware and curtain rods.
Material List
| Item | Role | Est. Price | Where to Buy |
|---|---|---|---|
| Bouclé accent chair, low back | Seating comfort, soft texture anchor | $280-450 | Wayfair, Target, IKEA |
| Round side table, black metal tripod base | Surface for drinks/books, minimal footprint | $45-85 | Amazon, Wayfair, Walmart |
| Slim arc floor lamp, warm 2700K | Task lighting, ambient glow | $60-120 | Target, IKEA, Home Depot |
| Small ceramic vase with dried stems | Vertical accent, organic texture | $12-25 | Target, H&M Home, Amazon |
| Linen-blend area rug, 8x10 | Grounds seating zone, softens acoustics | $180-320 | Ruggable, Wayfair, Overstock |
Budget Snapshot
| Category | Est. Cost |
|---|---|
| Seating | $280-450 |
| Tables | $45-85 |
| Lighting | $60-120 |
| Accessories & rug | $192-345 |
| Total | $577-1,000 |
Sizing Note
Specify chair depth under 32" and table diameter 16-18" to maintain 30" minimum walkway between chair front and room center.