Design Concept
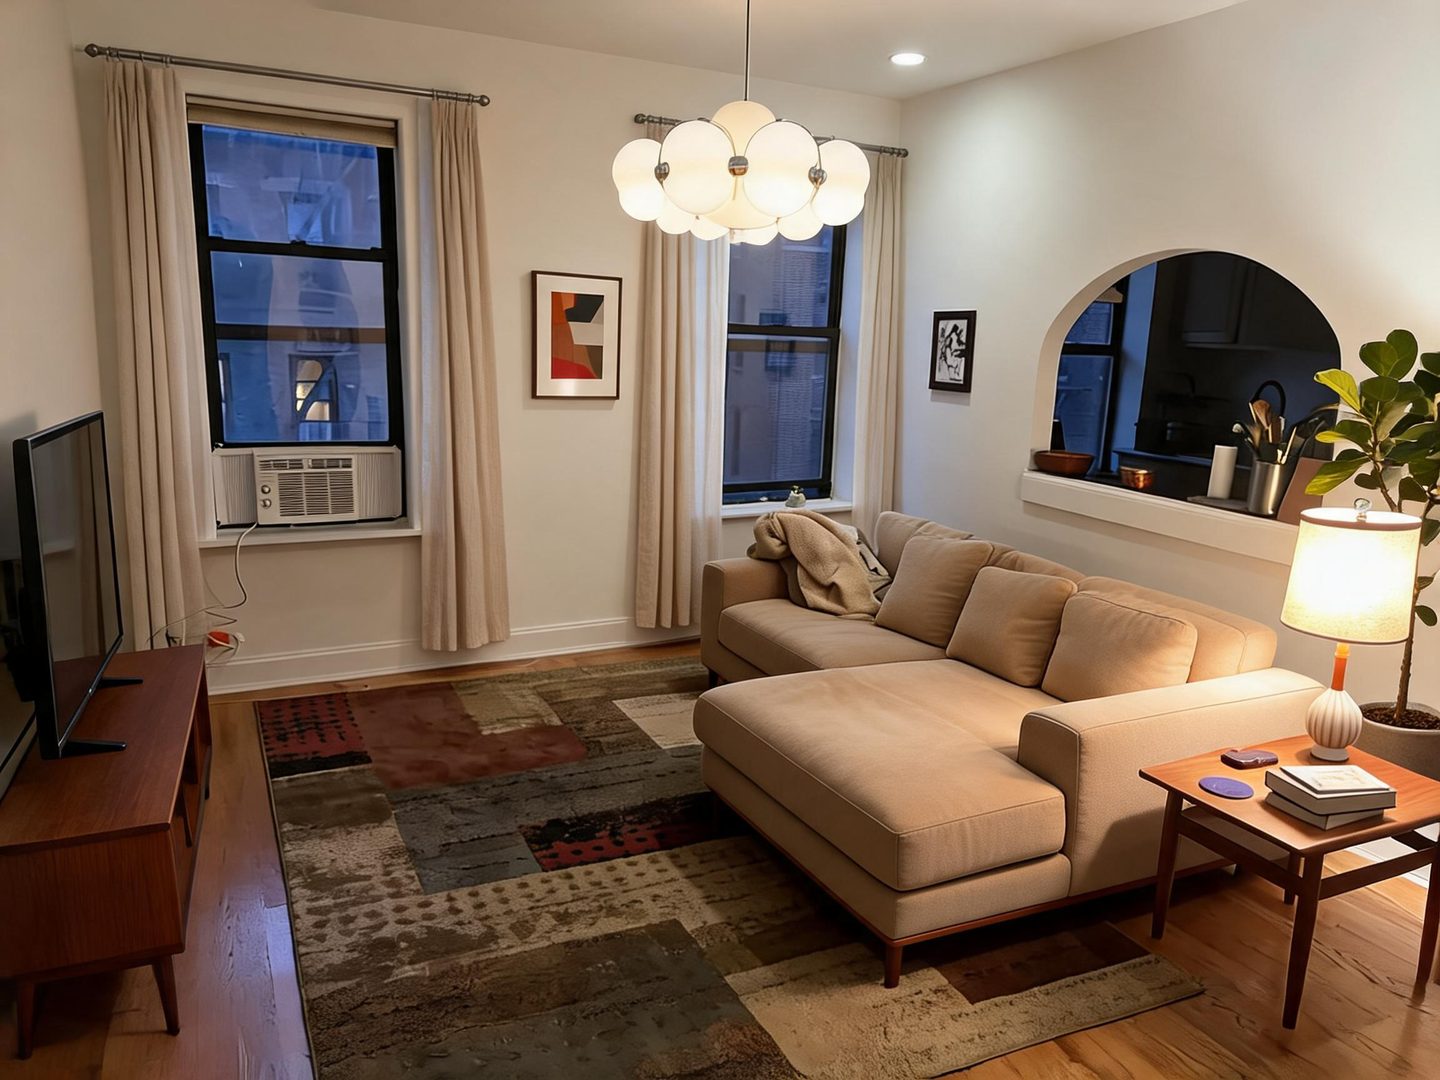
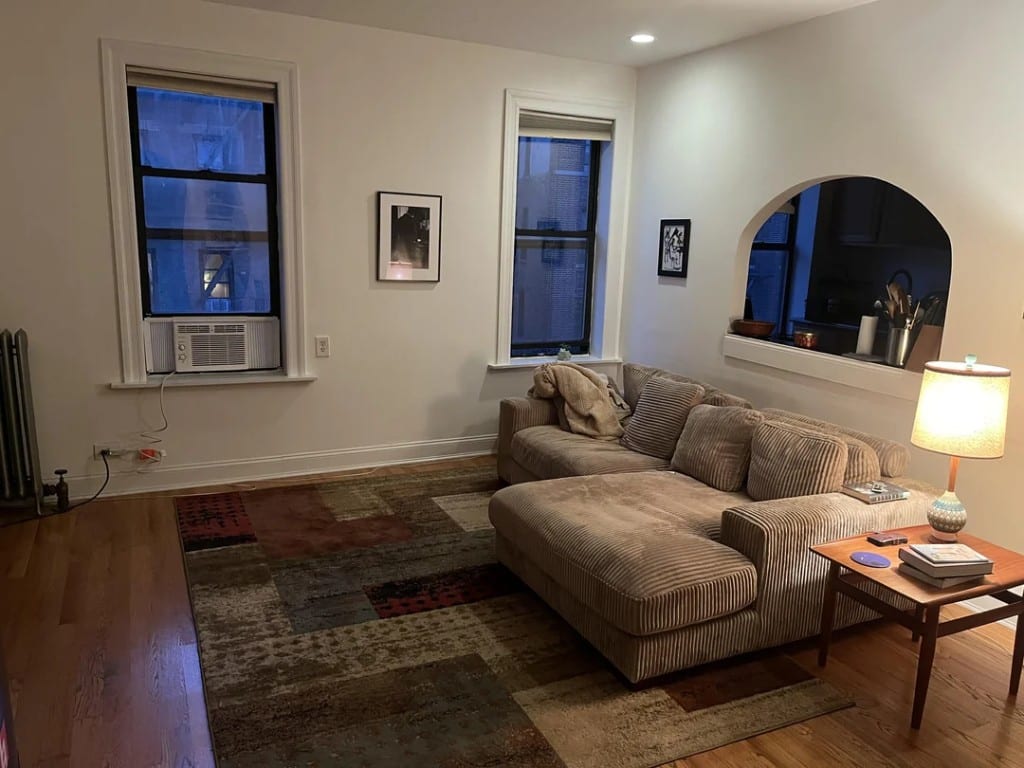
This living room balances midcentury warmth with small-space functionality, using a restrained furniture plan that preserves flow while adding intentional seating. The neutral palette lets the vintage-inspired rug and sculptural accents create visual interest without overwhelming the compact footprint.
Key Decisions
- Diagonal accent chair placement creates conversational tension with the sectional while keeping the radiator, AC cord, and TV walkway completely clear for daily movement.
- Simpler warm-toned rug replaces the busy patchwork, grounding the space with subtle geometric pattern that doesn't fight the hardwood or furniture lines.
- Larger framed art above the sofa draws the eye upward, balancing the visual weight of the arched kitchen opening and making the ceiling feel higher.
- Minimal window wall stays uncluttered—no added tables between windows—to maintain the room's breathing room and natural light paths.
Material List
| Item | Role | Est. Price | Where to Buy |
|---|---|---|---|
| Slim wood-frame accent chair (light upholstery) | Flexible seating, conversational anchor | $180-320 | Wayfair, Article, Target Project 62 |
| Warm vintage-style geometric area rug (5x7 or 6x9) | Visual warmth, floor protection, spatial definition | $120-250 | Rugs USA, Amazon, IKEA |
| Large framed abstract art (30x40 or 36x48) | Vertical interest, focal point above seating | $60-140 | Society6, Target, Minted |
| Small simple side table between windows (optional) | Surface for keys/drinks if clearance allows | $45-85 | IKEA, Wayfair, Amazon |
| Fiddle leaf fig or similar potted plant | Organic height, softens arched opening edge | $35-75 | Home Depot, local nursery, IKEA |
Budget Snapshot
| Category | Est. Cost |
|---|---|
| Seating (accent chair) | $180-320 |
| Floor covering (rug) | $120-250 |
| Wall art | $60-140 |
| Accessories (plant, optional table) | $80-160 |
| Total | $440-870 |
Sizing Note
Measure the exact clearance between your radiator face and the AC unit edge before ordering the accent chair—aim for a seat width under 26 inches and depth under 28 inches to maintain the 18-inch minimum walkway to the TV. If the between-windows span is under 42 inches, skip the side table entirely; the wall space itself is the feature.