Design Concept
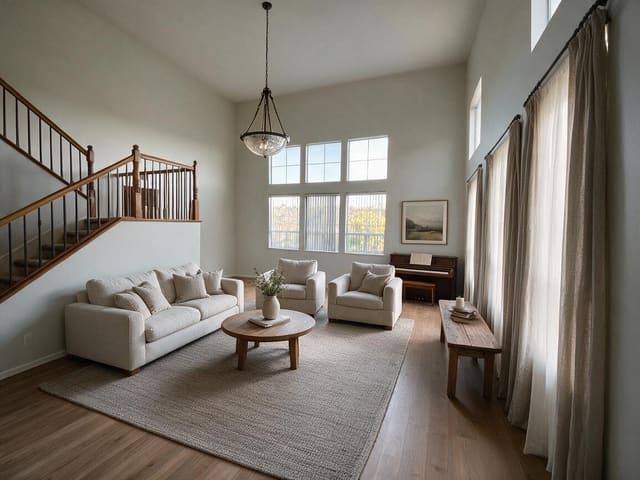
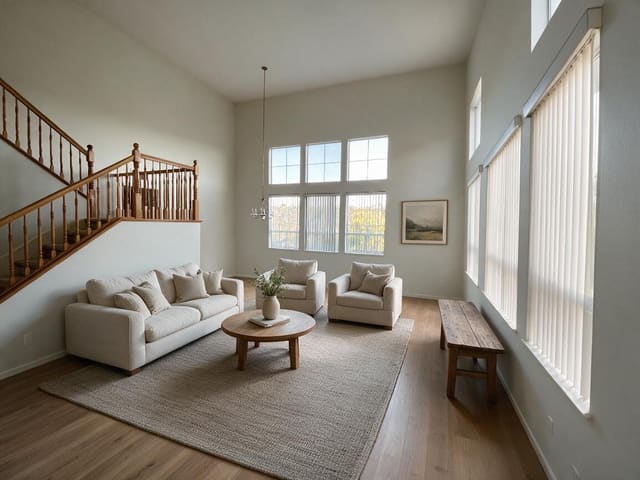
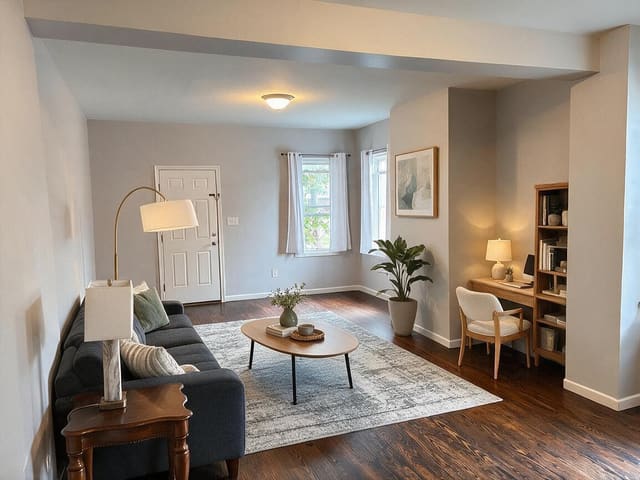
Low-profile sofa on textured rug
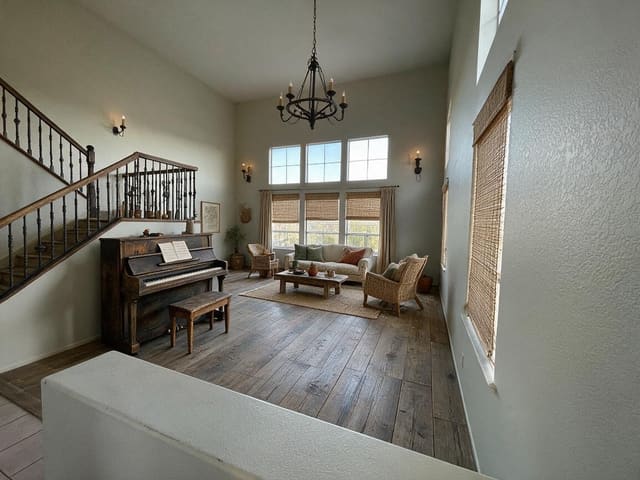
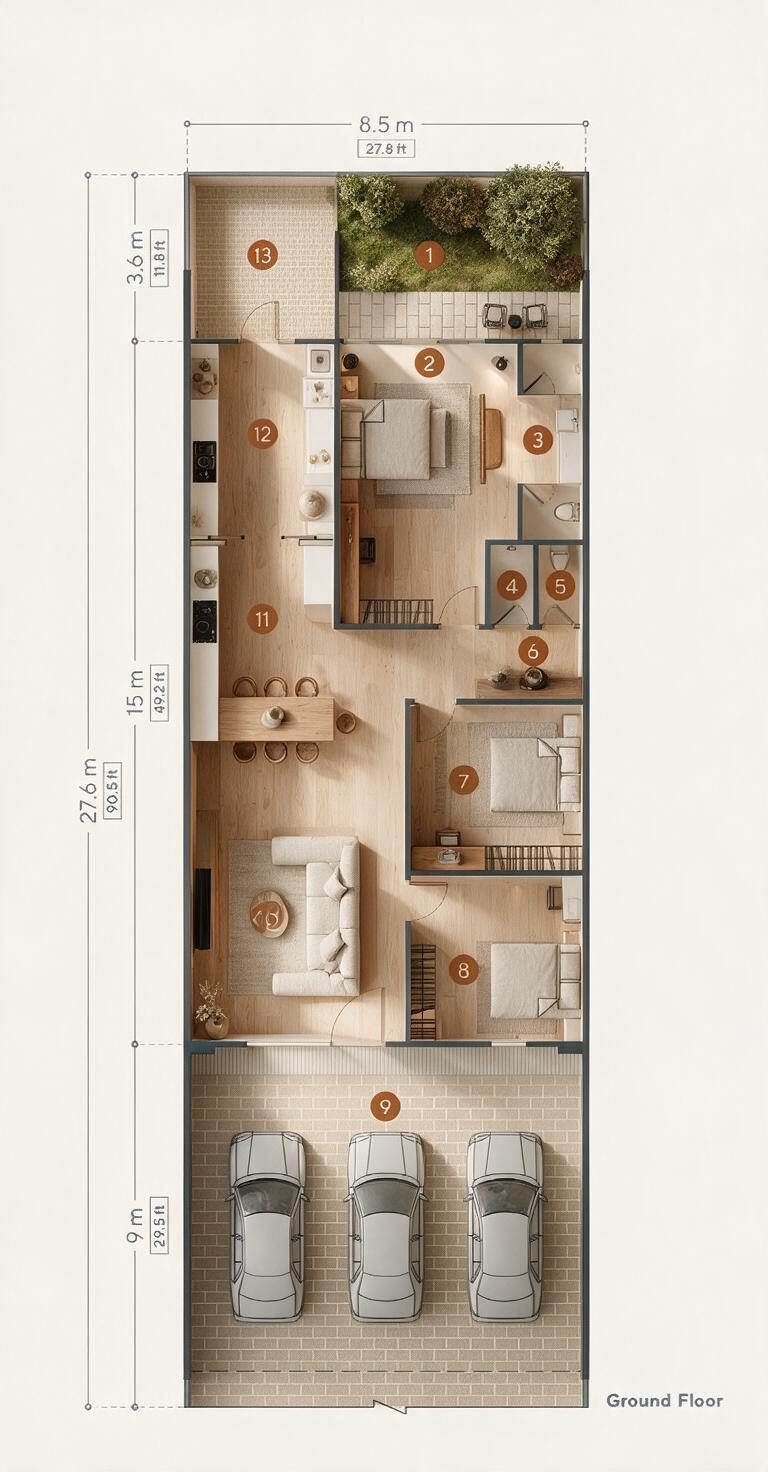
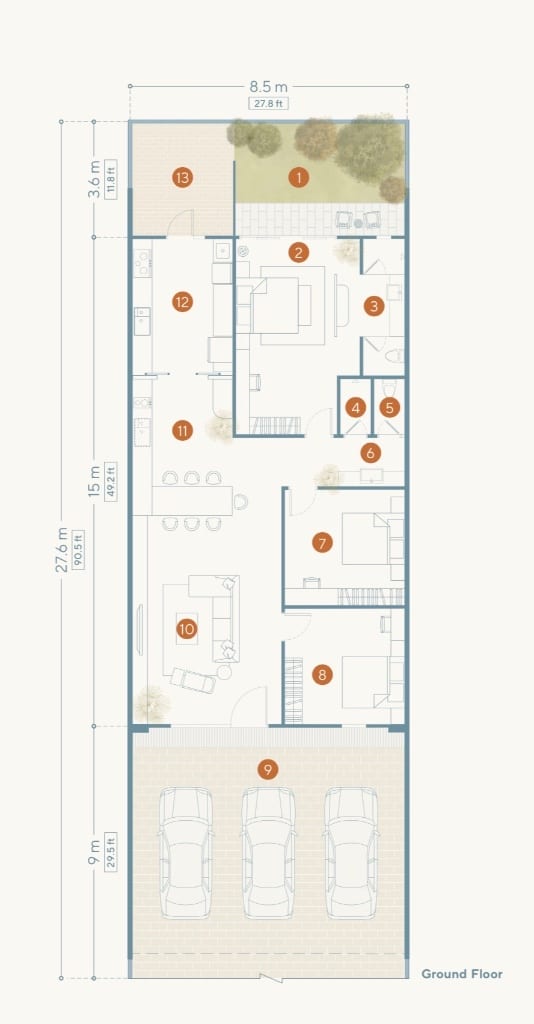
The central challenge is the room's linear, constrained proportions—roughly 8.5 meters wide with limited depth for a seating area. The design intent is to anchor the Living Room with a horizontal, grounded seating arrangement that visually widens the space rather than competing with its verticality. A low, light-colored sectional sits on a tonal area rug, keeping sightlines open across the open-plan connection to the dining zone (11) and kitchen (12). The practical value lies in maximizing perceived floor area while providing ample seating; the soft-renovation constraint means working with existing flooring and walls. The visible result is a calm, uncluttered focal point that reads as intentional rather than cramped, with the rug defining territory without physical barriers.
Key Decisions
- Low horizontal sofa — keeps the visual ceiling high and allows unobstructed movement between entry, dining, and sleeping zones.
- Round jute or wool-blend rug — softens the wood flooring, adds tactile warmth, and reinforces Japandi's craft-oriented materiality.
- Minimal side table with ceramic accent — provides functional surface without visual weight; ceramic nods to both Japanese and Scandinavian traditions.
- Single dried botanical arrangement — introduces organic height variation without cluttering the horizontal plane.
Material Plan
| Item | Role | Est. Price | Where to Buy |
|---|---|---|---|
| Low-profile linen-blend sofa, 2.4m | Primary seating; horizontal emphasis | $800-1,400 | IKEA (SÖDERHAMN), Wayfair |
| Round natural-fiber rug, 2m diameter | Grounds seating zone; adds texture | $120-250 | Amazon, Target, IKEA |
| Solid oak or ash side table, 40cm | Functional surface; warm wood tone | $60-130 | Wayfair, Amazon |
| Handmade ceramic vase, 25-35cm | Vertical accent; craft authenticity | $35-75 | Etsy, Target Studio McGee, AliExpress |
| Linen or cotton throw pillows, 2 | Layered comfort; tonal variation | $30-60 | IKEA, Amazon, Walmart |
| Dried pampas or bleached ruscus arrangement | Organic height; low maintenance | $20-45 | Amazon, Etsy, IKEA |
Budget Snapshot
| Category | Est. Cost |
|---|---|
| Seating | $800-1,400 |
| Rug and textiles | $150-310 |
| Tables and accents | $95-205 |
| Botanical and decor | $20-45 |
| Total | $1,065-1,960 |
Implementation Note
Measure your actual sofa wall length before purchasing; the visible layout shows the Living Room seating zone sharing circulation space with the stair hall and bedroom (8) entry. A sofa deeper than 90cm will pinch the walkway. If your ceiling is under 2.4m, avoid any pendant or floor lamp with vertical presence near the sofa—keep lighting recessed or wall-mounted to preserve the horizontal calm.