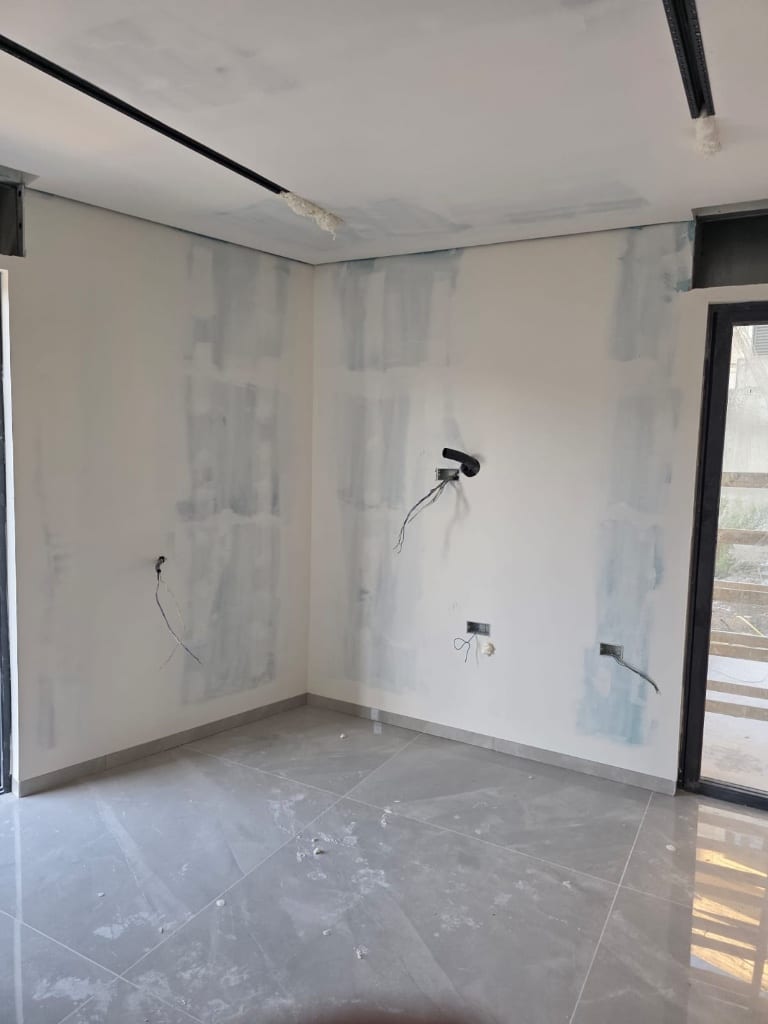
Design Concept
Slat-Panel Media Feature Wall
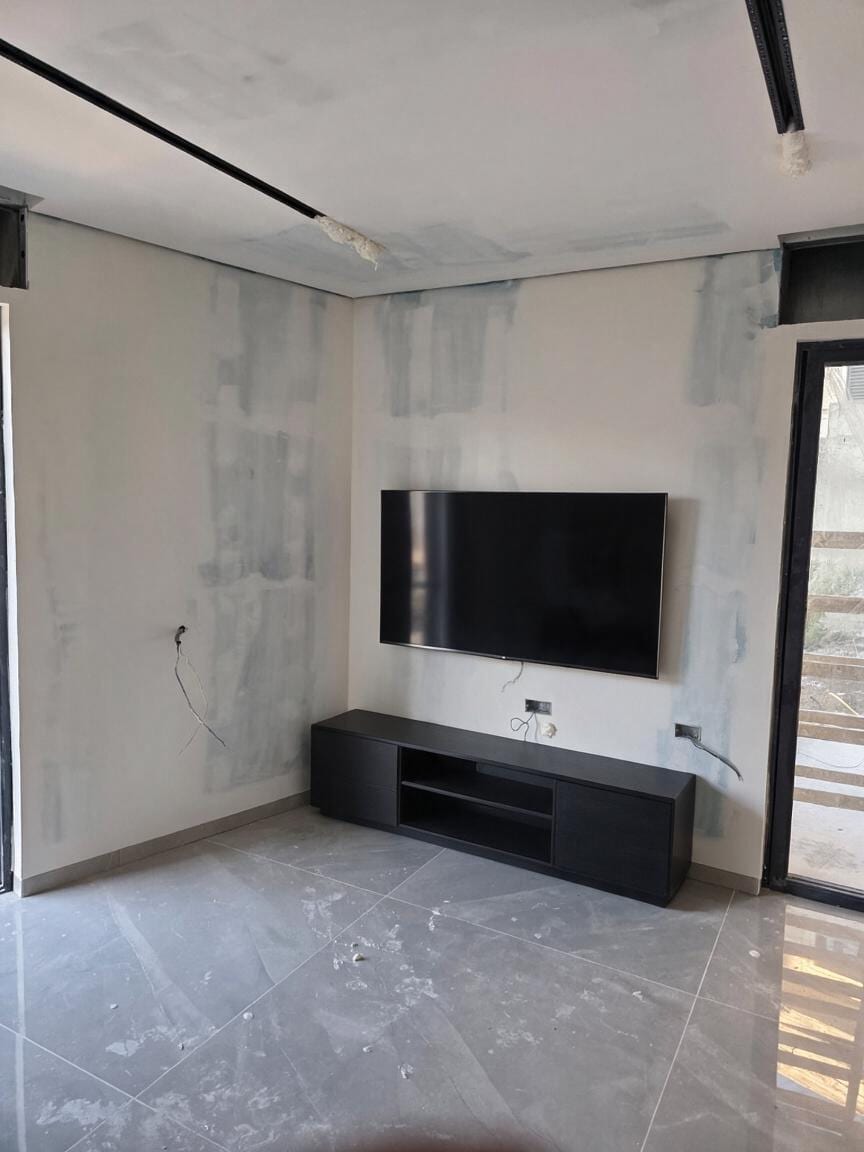
The central challenge was an exposed TV on unfinished drywall with visible conduit and scattered outlets. The design intent creates a unified architectural backdrop using vertical wood slat panels that span the wall behind and beside the television, with a floating media console beneath. This solution conceals wiring zones between slats, introduces natural material warmth against cool gray tile, and establishes vertical rhythm that draws the eye upward to balance the low horizontal console. The slat system is non-structural, mounting directly to existing wall surfaces without modification. Ambient LED strips recessed at the slat panel's top and bottom edges provide soft, indirect illumination that reduces screen glare and extends perceived ceiling height. The result reads as built-in quality at a fraction of the cost.
Key Decisions
- Vertical oak-veneer slat panels — introduce warmth and rhythm while creating wire-concealing channels behind the TV zone without wall demolition.
- Asymmetrical floating console placement — anchors the TV visually while leaving floor area open, maintaining traffic flow from the adjacent glass door.
- Recessed LED cove lighting at panel edges — provides functional ambient light without competing with the screen or requiring ceiling modification.
Material Plan
| Item | Role | Est. Price | Where to Buy |
|---|---|---|---|
| Vertical wood slat acoustic panel (8-10 sq ft coverage) | Primary wall feature; conceals wiring, adds texture | $180-320 | Wayfair, Amazon, IKEA acoustic panel systems |
| Wall-mounted floating TV console (60-72", matte black) | Media storage; replaces current low console for cleaner proportion | $150-280 | IKEA BESTÅ system, Wayfair, Target |
| LED strip light kit (warm white, dimmable, 16+ ft) | Ambient cove lighting above and below slat panel | $25-55 | Amazon, Walmart, AliExpress |
| Decorative media boxes/baskets (2-3, natural fiber or matte black) | Conceal small devices/remotes on open console shelves | $30-70 | Target, IKEA, Amazon |
| Low-profile area rug (8x10', geometric or tonal abstract) | Defines seating zone, softens gray tile acoustics and visual coldness | $120-250 | Wayfair, Amazon, IKEA |
| Floor lamp with fabric shade (arched or tripod, black metal base) | Supplemental reading light balancing overhead track system | $80-160 | Target, Walmart, Wayfair |
Budget Snapshot
| Category | Est. Cost |
|---|---|
| Wall treatment & lighting | $230-400 |
| Media storage & organization | $180-350 |
| Soft furnishings (rug, lamp, accessories) | $230-480 |
| Total | $640-1,230 |
Implementation Note
Measure the exact distance from the TV's bottom edge to the console top before ordering slat panels; the panel system must either terminate cleanly above the console or extend fully to the floor with the console mounted in front. A common mistake is ordering standard-height panels that awkwardly bisect the console, breaking the vertical rhythm. If ceiling height exceeds 8.5 feet, consider a two-tier panel layout with a horizontal reveal line aligned to the TV centerline rather than attempting full-height installation that may warp over time.