Design Concept
Charcoal Gallery Wall with Brass Accents
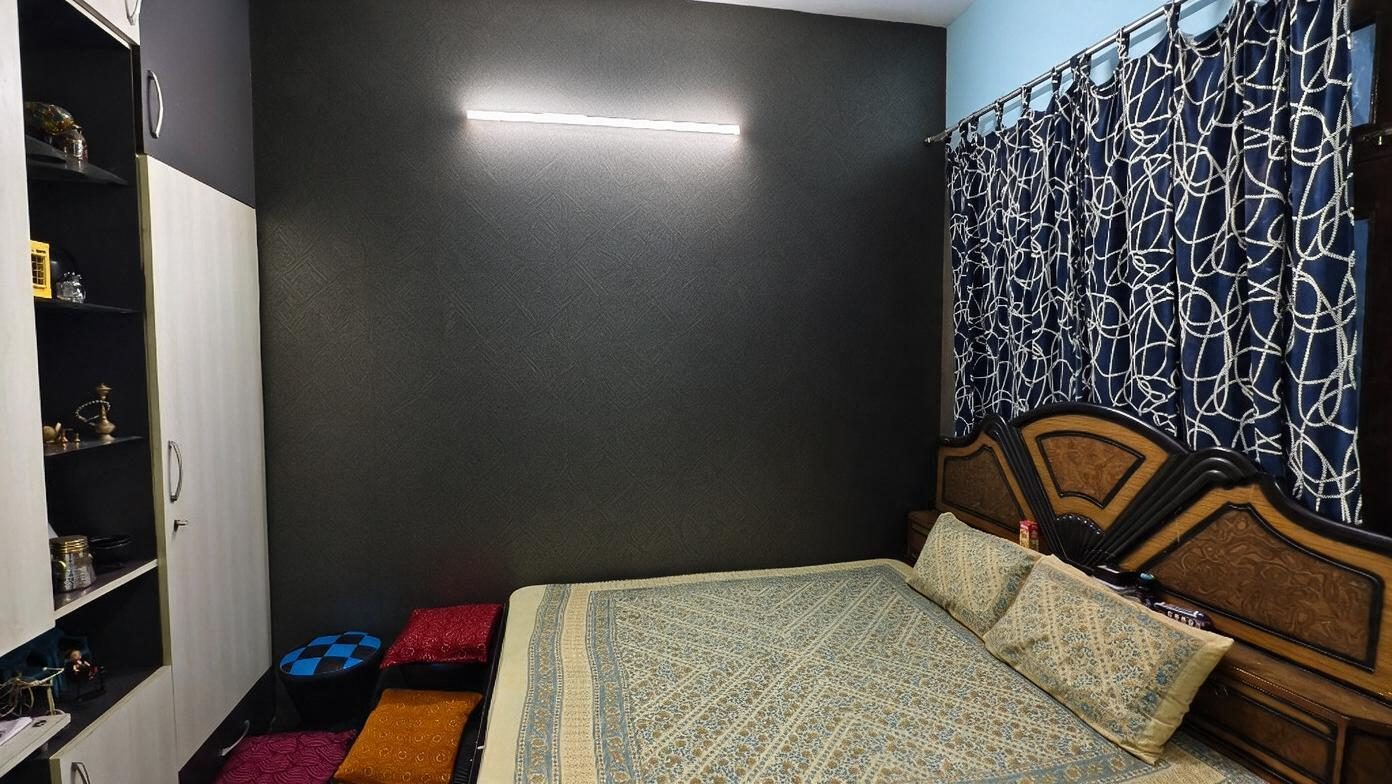
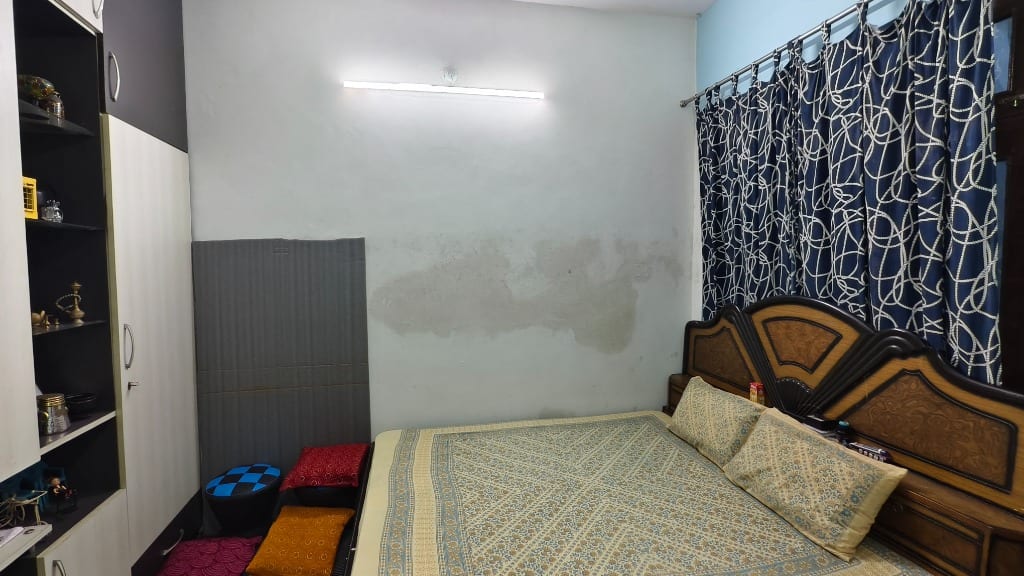
The central challenge was a narrow, visually flat sleeping area dominated by a single blank wall and competing wood tones. The design intent was to create focal-point depth that would unify the existing carved headboard, black-and-white curtains, and mixed storage unit into a coherent, upscale narrative. A matte charcoal treatment on the main wall absorbs light and recedes spatially, making the room feel intentionally intimate rather than cramped. Against this ground, brass-toned accessories and varied textile weights catch light and draw the eye upward, establishing vertical interest without overhead fixtures. The practical value is immediate atmosphere: the wall becomes a gallery-like backdrop for daily life, flexible enough to shift from rest to social use. Constraints included preserving all fixed elements and working within a soft-renovation scope, so every intervention is removable or replaceable. The visible result is a room that balances drama with livability, the dark wall functioning as a canvas that makes every subsequent layer—pattern, metal, textile—read with greater intention.
Key Decisions
- Charcoal matte wall treatment — absorbs visual clutter and creates intentional depth in a narrow footprint, making the space feel designed rather than incidental.
- Horizontal LED bar above bed — provides even, shadow-free illumination that emphasizes the wall's texture while eliminating the need for bedside tables with lamps.
- Mixed textile layering at floor level — velvet, woven, and patterned cushions introduce tactile variety and royal associations without permanent upholstery changes.
- Curated open shelving with metallic objects — transforms the storage unit into a display feature, repeating brass tones that bridge the headboard's carved wood and the wall's darkness.
Material Plan
| Item | Role | Est. Price | Where to Buy |
|---|---|---|---|
| Matte charcoal removable wallpaper/paint panel | Creates the grounding feature wall; renter-friendly application | $60-120 | Target, Amazon, IKEA |
| Brass and glass display objects (3-5 pieces) | Adds warm metallic highlights that elevate the moody palette | $30-80 total | Wayfair, Target, AliExpress |
| Velvet and embroidered floor cushions (set of 4) | Introduces layered texture, color saturation, and flexible seating | $50-110 | Amazon, IKEA, Walmart |
| Patterned curtain panels (navy/white geometric) | Frames the window with graphic contrast that complements the dark wall | $40-90 | Wayfair, Target, Amazon |
| LED bar light fixture (warm white, 24-36 inch) | Provides ambient illumination that washes the feature wall evenly | $25-60 | Amazon, IKEA, Walmart |
Budget Snapshot
| Category | Est. Cost |
|---|---|
| Wall treatment and lighting | $85-180 |
| Textiles and soft goods | $90-200 |
| Decorative accessories and shelving styling | $30-80 |
| Total estimated range | $205-460 |
Implementation Note
Measure the wall width precisely before purchasing the LED bar—aim for a fixture 60-75 percent of the wall width centered above the bed. A common mistake is mounting too high; keep the bottom of the bar 8-12 inches above the mattress top for optimal light wash and visual proportion.