Design Concept
Angled Walnut Utility Station
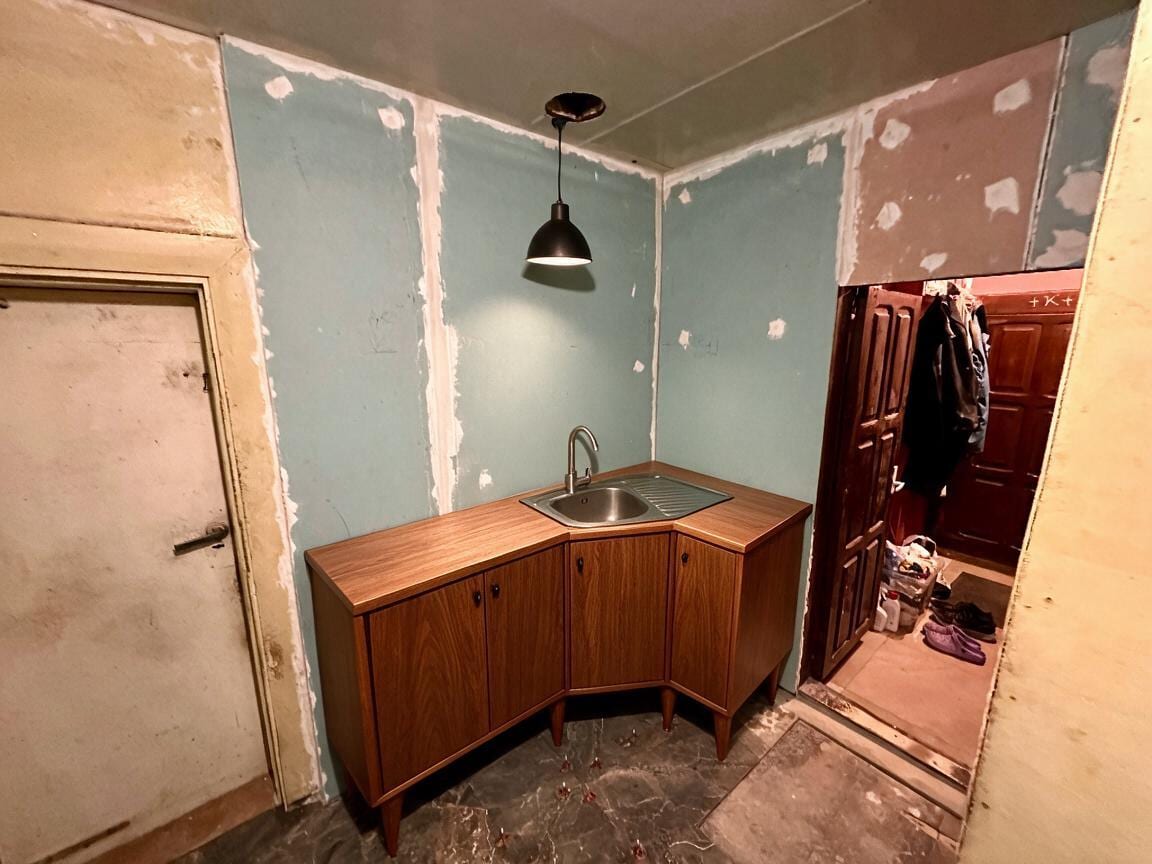
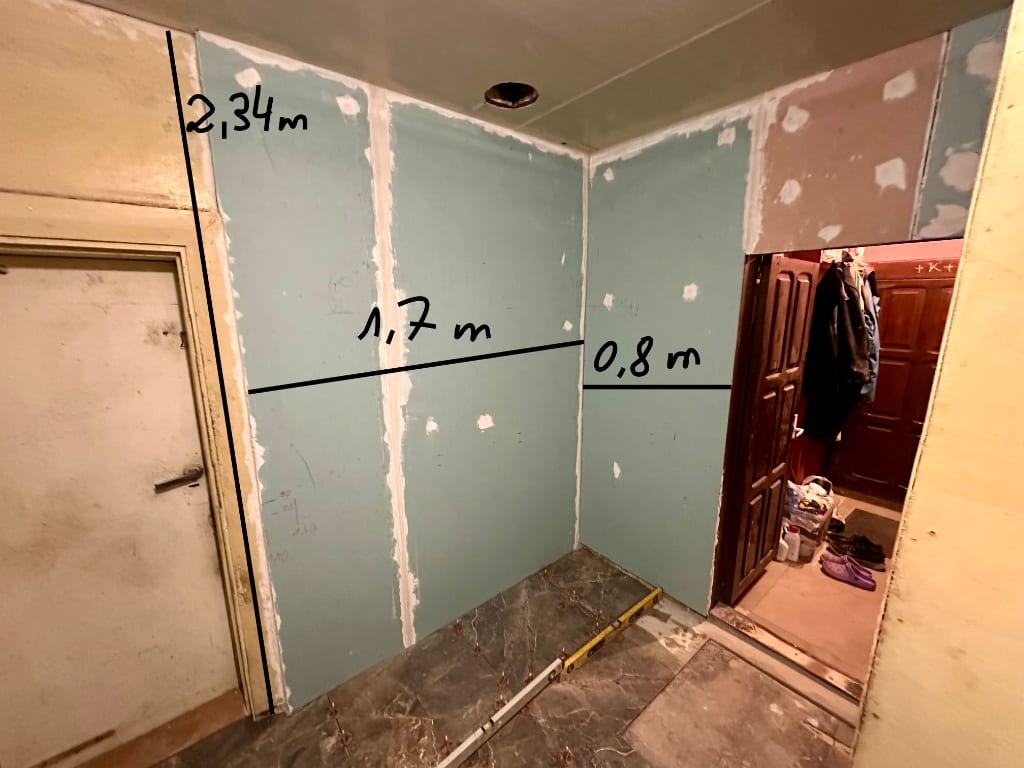
The central challenge was creating a credible kitchen function in a corner that cannot accommodate standard appliance suites. By concentrating all utility into a single angled cabinet with integrated sink, the design turns constraint into character. The walnut grain and tapered legs signal midcentury craft, elevating the unit from utilitarian to intentional furniture. A single oversized pendant pools task light precisely where hands work, eliminating the need for additional fixtures. This station supports washing, prep, and portable-cooktop use without demanding wall modifications or fixed cabinetry. The preserved plaster patches and door frames remain as found; only movable, replaceable elements define the new identity. Living Room sightlines are respected by keeping the profile low and the palette warm.
Key Decisions
- Angled cabinet layout — fits the corner without custom built-ins, maximizing counter length in minimal footprint.
- Single oversized pendant — delivers focused task light and sculptural presence without ceiling alterations or multiple fixtures.
- Tapered leg base — raises the cabinet visually, preventing heaviness and aligning with midcentury proportion conventions.
- Drained sink with ribbed drying zone — consolidates wet functions into one compact surface, compensating for absent dishwasher or full appliance suite.
Material Plan
| Item | Role | Est. Price | Where to Buy |
|---|---|---|---|
| Angled walnut-finish cabinet with integrated sink | Primary workstation and visual anchor | $800-1,400 | IKEA custom kitchen units, Wayfair midcentury vanities, or Alibaba cabinet suppliers |
| Matte black dome pendant (12-16 inch diameter) | Task lighting and style statement | $60-150 | Amazon, Target, IKEA HEMMA series with separate shade |
| Compact gooseneck faucet in brushed nickel | Functional water control with period-appropriate finish | $90-180 | Home Depot, Lowe's, Wayfair |
| Ribbed silicone or stainless drain mat | Air-drying surface protecting wood countertop | $15-35 | Amazon, IKEA, Walmart |
| Portable induction cooktop (stored in cabinet) | Cooking capability without fixed appliance installation | $50-120 | Amazon, Target, Walmart |
| Woven cotton or jute runner | Floor protection and textural warmth underfoot | $30-80 | IKEA, Target, Wayfair |
Budget Snapshot
| Category | Est. Cost |
|---|---|
| Cabinet and integrated sink | $800-1,400 |
| Lighting and faucet hardware | $150-330 |
| Accessories and portable appliances | $95-235 |
| Textiles and finishing touches | $30-80 |
| Total | $1,075-2,045 |
Implementation Note
Confirm the pendant hangs 30-36 inches above the countertop surface—any higher and task light scatters; any lower and head clearance suffers during sink use. The cabinet legs require leveling on the uneven existing floor; adjustable felt pads prevent rocking and protect the finish beneath.